Leave a Message

Thank you for your message. We will be in touch with you shortly.

7 Dawn Drive
Sold

7 Dawn Drive

7 Dawn Drive, Westport, CT 06880

$4,850,000
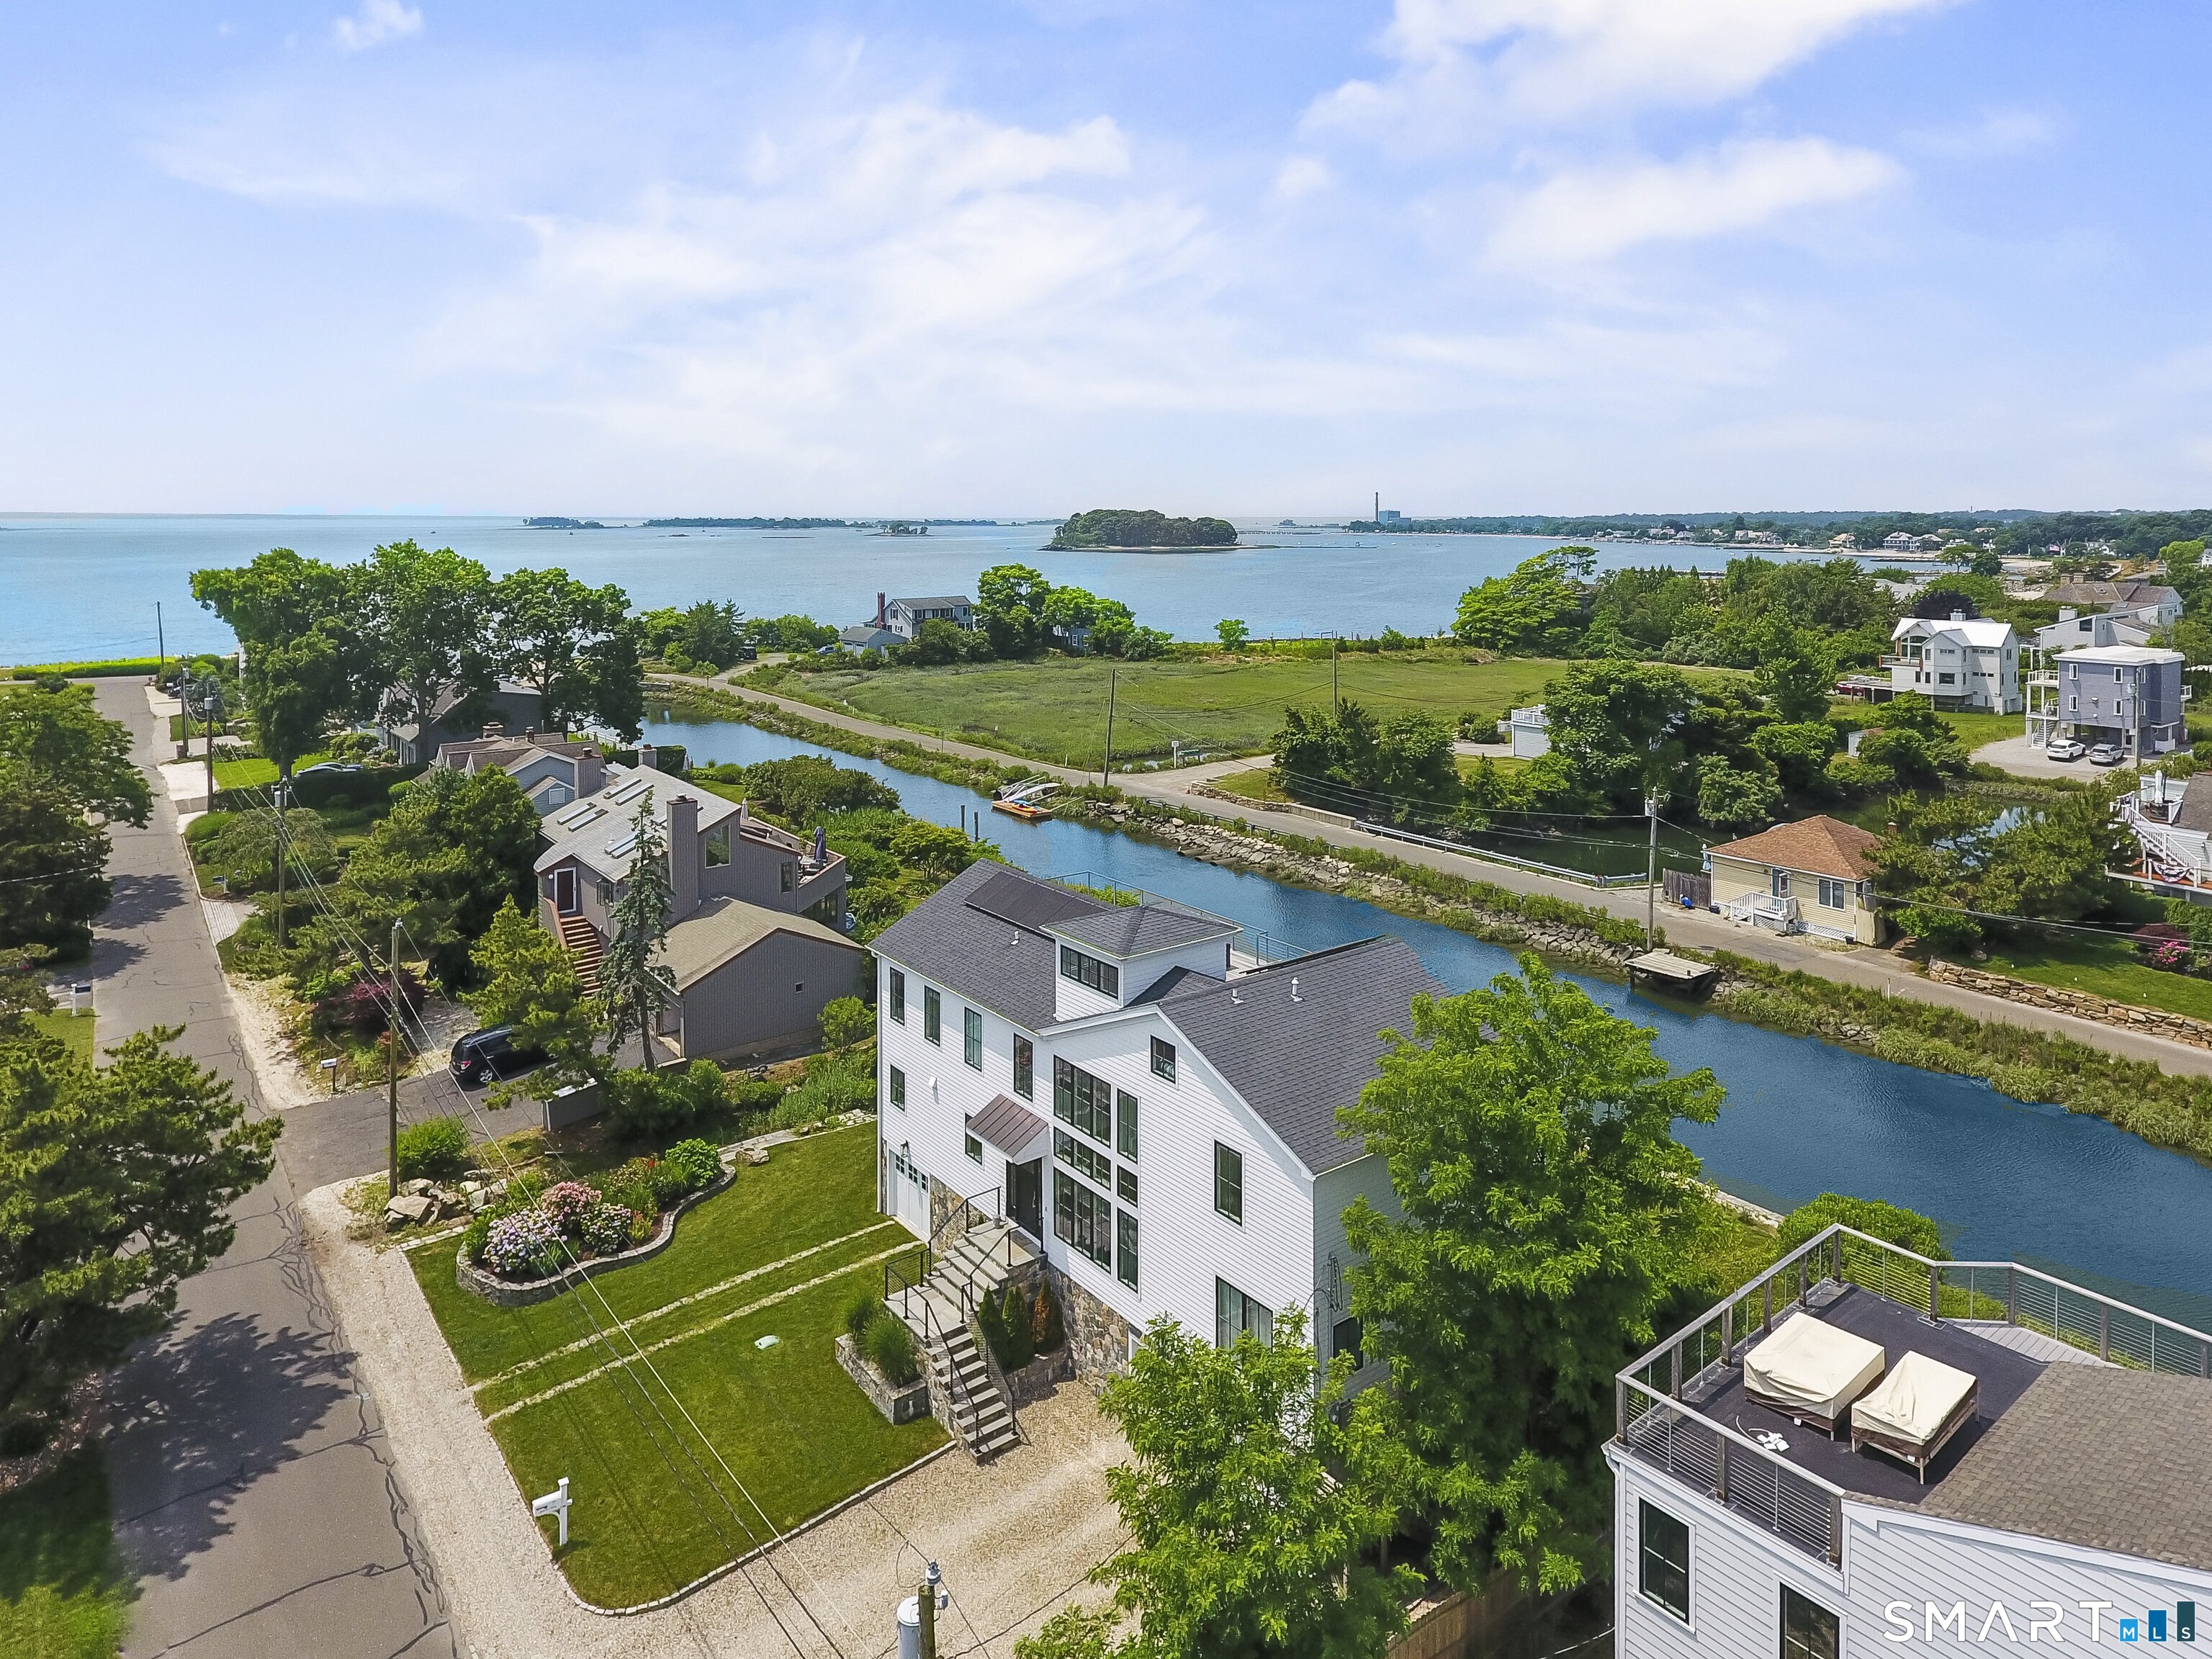
Luxury living awaits you on this park-like 1.5 acre house on one of Westport's most desirable cul de sac's in the prestigious Hunt Club area. Incredible privacy yet easy access to schools, Metro North & Post Rd. Enjoy the splendor of the beautiful property featuring an oversized salt water pool, spa & outdoor kitchen perfect for entertaining. Savor the tranquility of the front covered porch & convenience of rear covered porch with electric retractable screens.With room for a sports court for pickle ball & basketball this estate offers unparalleled recreation.Spanning 8641 SF across 4 floors, the home features 6 BRS ,6 full/2half BTHS. The 1st floor boasts a custom chef's kitchen, scullery, a temp controlled custom all-glass wine room, a primary suite, office,DR, sun filled FR with sliders to rear porch & back yard, fabulous mud room to 3 car garage,(Heat/AC) ,rear staircase & powder room.The 2nd floor features a luxury primary suite/cathedral ceilings, natural beams, FP, breakfast bar with refrigerator, sink & coffee maker, oversized custom walk-in closets, office/nursery & spa-like bath, 3 ensuite BRS,study nook w/ custom cabinetry & laundry. The finished 3rd floor offers a bonus room, bath & reading/play nook. The walk-out lower level is flooded with light & includes a gym, BR, full BTH, beverage center, wet bar, carpeted movie room wired for sound & projector & 2nd laundry. Complete with a myriad of extras, experience unparalleled living in this meticulously crafted home.


6
beds

8
baths

8,641 Sq.Ft. LIVING AREA

1.46 Acres lot

Jackie Davis

Jackie Davis

Features & Amenities

Interior

  • total bedrooms6
  • Total bathrooms8
  • full bathrooms6
  • half bathrooms2
  • Laundry room Laundry Room
  • APPLIANCES Dishwasher, Dryer, Freezer, Gas Range, Ice Maker, Microwave, Refrigerator, Oven, Washer, Humidifier, Range Hood, Wine Cooler
  • other interior Features Sound System, Open Floorplan

Area & Lot

  • Status Sold
  • Living Area8,641 Sq.Ft.
  • Total Area8,641 Sq.Ft.
  • Lot Area1.46 Acres
  • MLS® ID24022894
  • TypeResidential
  • YEAR BUILT2024
  • NeighborhoodWestport
  • Architecture StylesColonial
  • Elementary SchoolLong Lots
  • Middle SchoolBedford
  • High SchoolStaples

Exterior

  • Garage Space3.0
  • water SourcePublic
  • utilitiesUnderground Utilities
  • PoolGunite, Heated, Outdoor Pool, Salt Water, Pool Sweep, In Ground
  • roofAsphalt
  • lot featuresLevel, Cul-De-Sac
  • parkingGarage Door Opener, Attached
  • HEAT TYPEFireplace Insert, Propane, Hot Water
  • AIR CONDITIONINGCentral Air, Zoned
  • sewerSeptic Tank
  • SubstructureConcrete Perimeter
  • security FeaturesSecurity System

Financial

  • Sales Price$4,850,000
  • Real Estate Tax $9,699/yr
  • Zoning AAA

Westport

Explore

Work With Us

Get assistance in determining current property value, crafting a competitive offer, writing and negotiating a contract, and much more. Contact us today.

Follow Us on Instagram