Leave a Message

Thank you for your message. We will be in touch with you shortly.

96 Clinton Street
96 Clinton Street
96 Clinton Street
96 Clinton Street
96 Clinton Street
96 Clinton Street
96 Clinton Street
96 Clinton Street
96 Clinton Street
96 Clinton Street
96 Clinton Street
96 Clinton Street
96 Clinton Street
96 Clinton Street
96 Clinton Street
96 Clinton Street
96 Clinton Street
96 Clinton Street
96 Clinton Street
96 Clinton Street
96 Clinton Street
96 Clinton Street
96 Clinton Street
96 Clinton Street
96 Clinton Street
96 Clinton Street
96 Clinton Street
96 Clinton Street
96 Clinton Street
96 Clinton Street
96 Clinton Street
96 Clinton Street
96 Clinton Street
96 Clinton Street
96 Clinton Street
96 Clinton Street
96 Clinton Street
SEE ALL PHOTOS
96 Clinton Street
96 Clinton Street
96 Clinton Street
96 Clinton Street
96 Clinton Street
96 Clinton Street
96 Clinton Street
96 Clinton Street
96 Clinton Street
96 Clinton Street
96 Clinton Street
96 Clinton Street
96 Clinton Street
96 Clinton Street
96 Clinton Street
96 Clinton Street
96 Clinton Street
96 Clinton Street
96 Clinton Street
96 Clinton Street
96 Clinton Street
96 Clinton Street
96 Clinton Street
96 Clinton Street
96 Clinton Street
96 Clinton Street
96 Clinton Street
96 Clinton Street
96 Clinton Street
96 Clinton Street
96 Clinton Street
96 Clinton Street
96 Clinton Street
96 Clinton Street
96 Clinton Street
96 Clinton Street
96 Clinton Street
For Sale

96 Clinton Street

96 Clinton Street, Fairfield, Connecticut 06824

$2,399,000
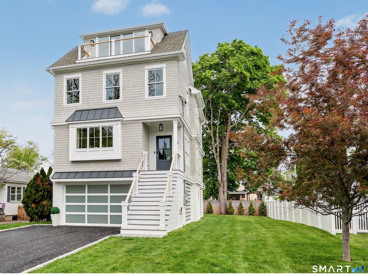
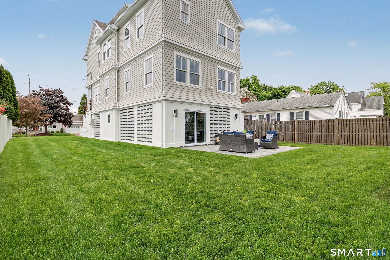
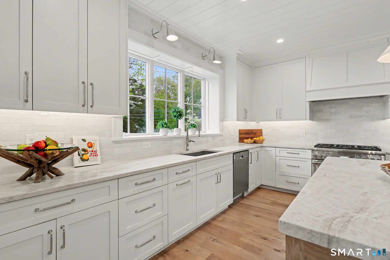
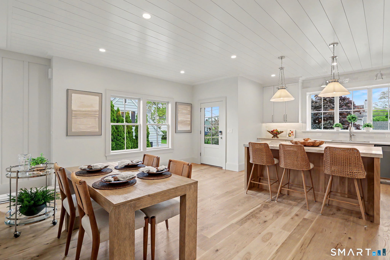
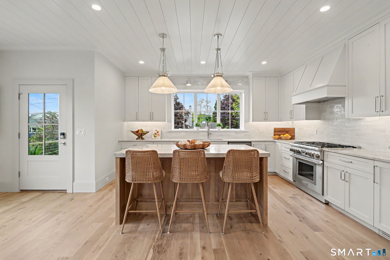
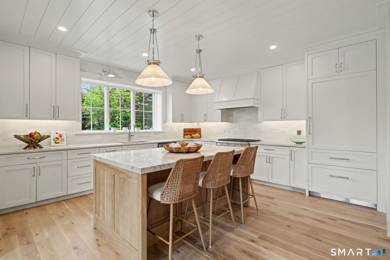
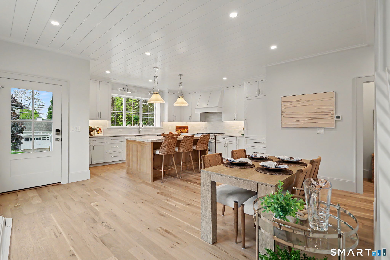
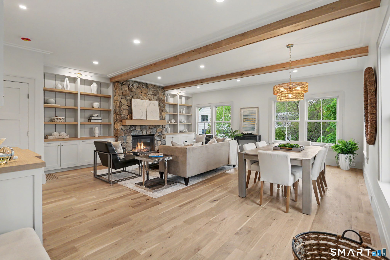
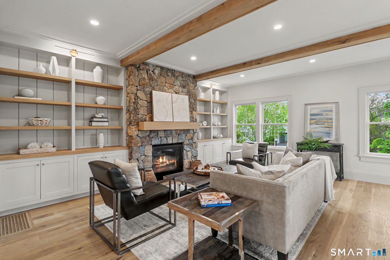
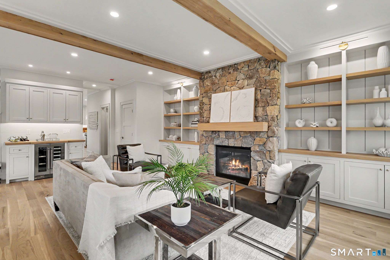
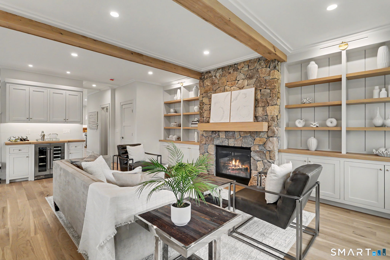
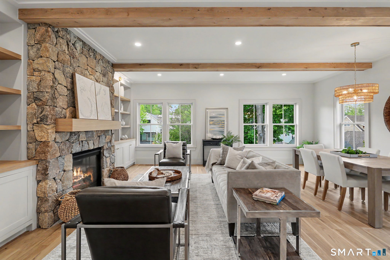
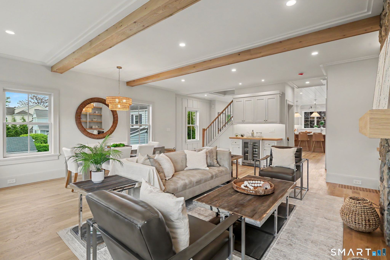
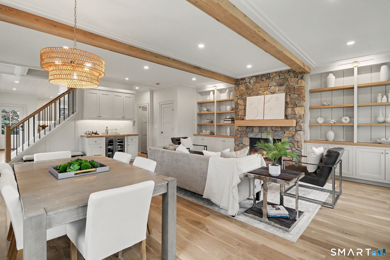
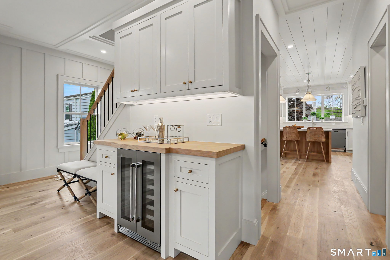
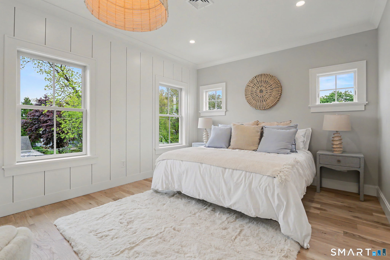
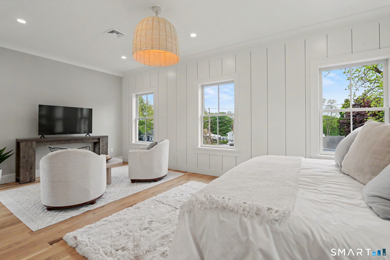
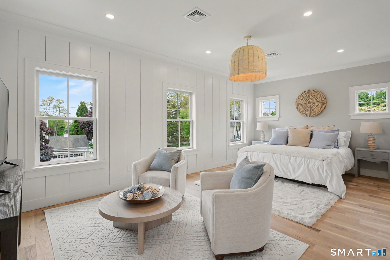
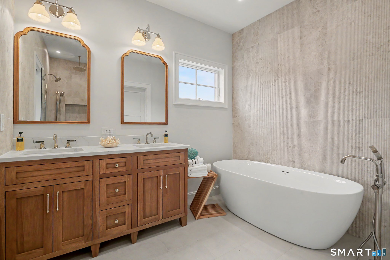
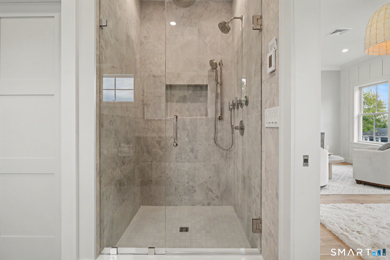
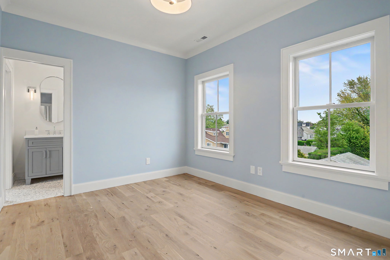
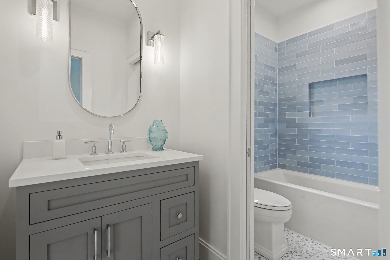
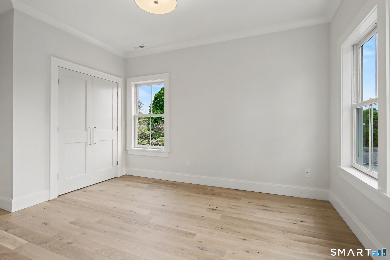
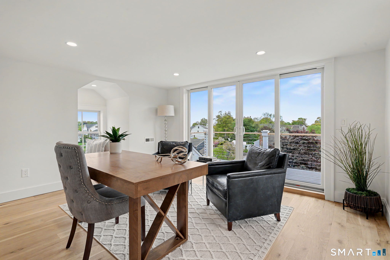
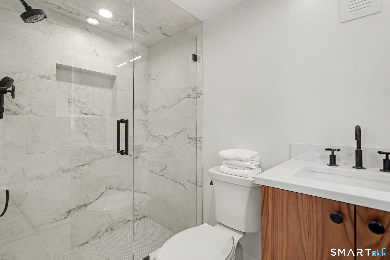
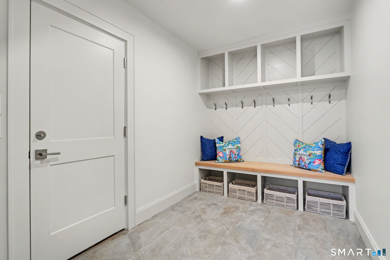
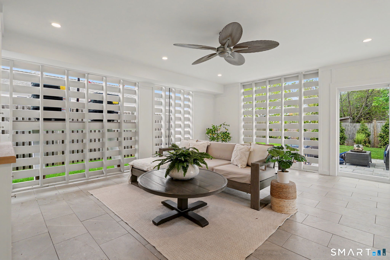
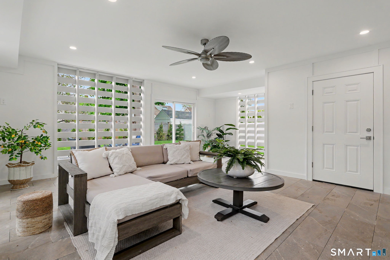
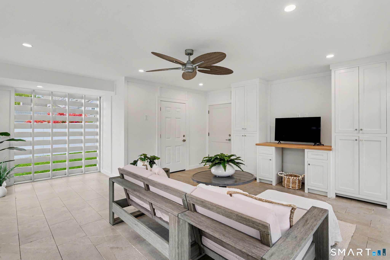
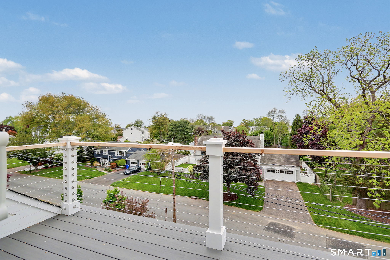
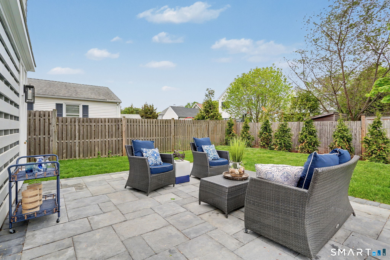
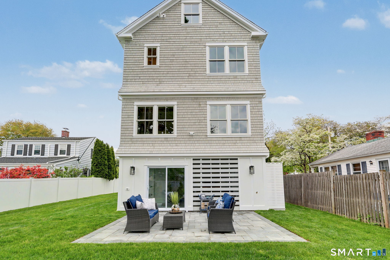
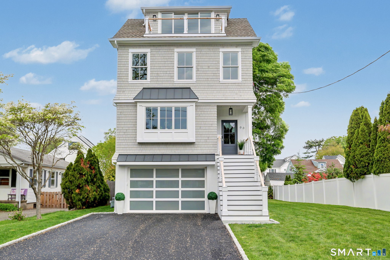
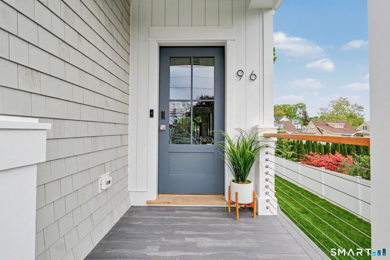
One of only two new construction homes currently available in Fairfield's coveted Beach neighborhood, an incredible opportunity w/ outstanding market value & just steps to the beach - Welcome Home to 96 Clinton Street. 4 levels of living w/ 2950 sf, elevator shaft ready, 4 bedrooms, 3.5 bath & high end finishes throughout. The open concept main level features custom finishes w/ a chef's kitchen featuring Quartzite countertops, large island w/ 2 inch countertops, custom cabinetry w/ a seamless flow into the spacious dining area & family room featuring oak beamed ceilings, gas fireplace & an inviting entertainment & bar area, plus shelving & built-in cabinetry abutting the gorgeous stone fireplace. The 2nd level hosts 3 generous sized bedrooms including the primary en-suite & the 3rd level w/ the 4th bedroom/office, full bath & opens to a spectacular deck w/ wire railings & beautiful views- the perfect retreat for relaxing or working from home. All of this PLUS the lower level loggia that offers exceptional additional living space complete w/ custom built-ins, large-screen tv hookup & direct access to the patio & backyard w/ plenty of room for a pool. The large mudroom, and a 2 car garage add great convenience. This quiet neighborhood is a quick walk to town, beach, shopping, school, parks and marina.

7/18/2026 8:00AM - 11:00AM EDT

7/19/2026 9:00AM - 12:00PM EDT

4
beds

4
baths

2,950 Sq.Ft. LIVING AREA

6,098.4 Sq.Ft. lot

Jackie Davis

Jackie Davis

Features & Amenities

Interior

  • total bedrooms4
  • Total bathrooms4
  • full bathrooms3
  • half bathroom1
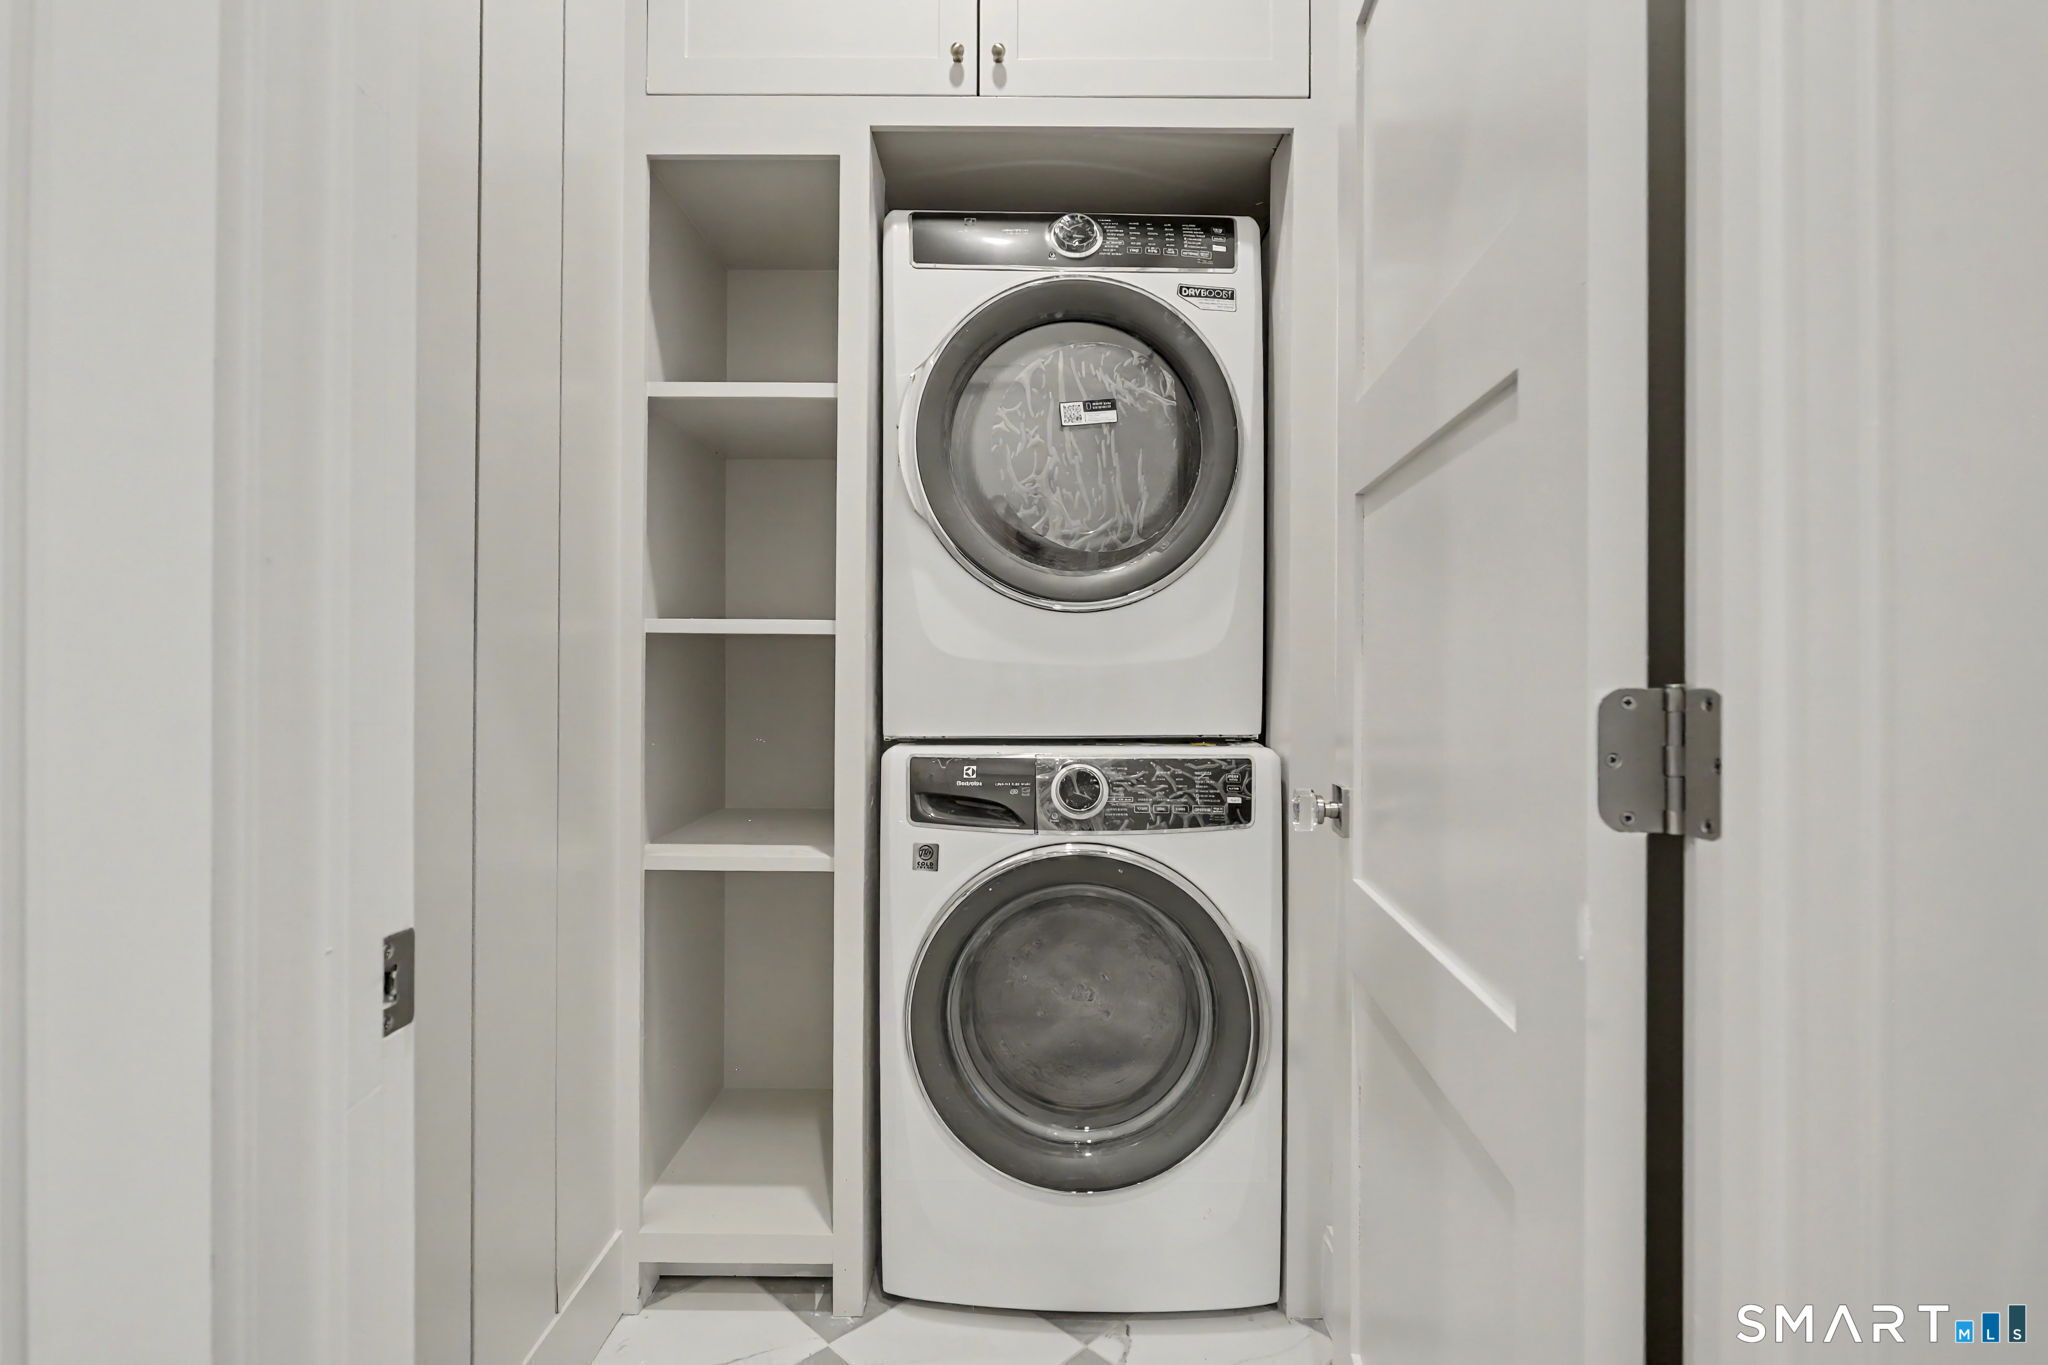
  • Laundry room Upper Level
  • APPLIANCES Gas Range, Microwave, Range Hood, Refrigerator, Freezer, Icemaker, Dishwasher, Washer, Electric Dryer
  • other interior Features Auto Garage Door Opener, Cable - Pre-wired, Open Floor Plan

Area & Lot

  • Status For Sale
  • OPEN HOUSE

    7/18/2026 8:00AM - 11:00AM EDT

    7/19/2026 9:00AM - 12:00PM EDT

  • Living Area2,950 Sq.Ft.
  • Total Area2,950 Sq.Ft.
  • Lot Area6,098.4 Sq.Ft.
  • MLS® ID24191345
  • TypeResidential
  • YEAR BUILT2026
  • NeighborhoodFairfield
  • Architecture StylesColonial
  • Water FrontageWalk to Water, Beach Rights, Water Community
  • Elementary SchoolRoger Sherman
  • Middle SchoolRoger Ludlowe
  • High SchoolFairfield Ludlowe

Exterior

  • Garage Space2.0
  • water SourcePublic Water Connected
  • roofAsphalt Shingle
  • lot featuresLevel Lot, On Cul-De-Sac
  • parkingUnder House Garage, Paved, Driveway
  • HEAT TYPEHot Air
  • AIR CONDITIONINGCeiling Fans, Central Air
  • sewerPublic Sewer In Street
  • SubstructureConcrete
  • other exterior FeaturesBalcony, Sidewalk, Deck, Gutters, Lighting, Covered Deck, French Doors, Patio

Financial

  • Sales Price$2,399,000
  • Real Estate Tax $999,999/yr
  • Zoning A
View Virtual Tour
image

Schedule a Showing

We would love to show you our beautiful property. Please select your preferred date and time below. An agent will be in touch shortly to confirm your appointment.

Schedule a Showing

We would love to show you our beautiful property. Please select your preferred date and time below. An agent will be in touch shortly to confirm your appointment.

Thank you for your interest in 96 Clinton Street, Fairfield, Connecticut 06824. We are reviewing your request and will be in touch shortly!

Mortgage Calculator

Estimate your monthly mortgage payment, including the principal and interest, property taxes, and HOA. Adjust the values to generate a more accurate rate.

All estimates are provided for informational purposes only. Actual amounts may vary.
$0,000 Your Payment 20 15 65
$0,000 Your Payment

Fairfield

Explore

Work With Us

Get assistance in determining current property value, crafting a competitive offer, writing and negotiating a contract, and much more. Contact us today.

Follow Us on Instagram