936 South Pine Creek Road 936
Sold

936 South Pine Creek Road 936

936 South Pine Creek Road, Fairfield, CT 06824

$1,225,000
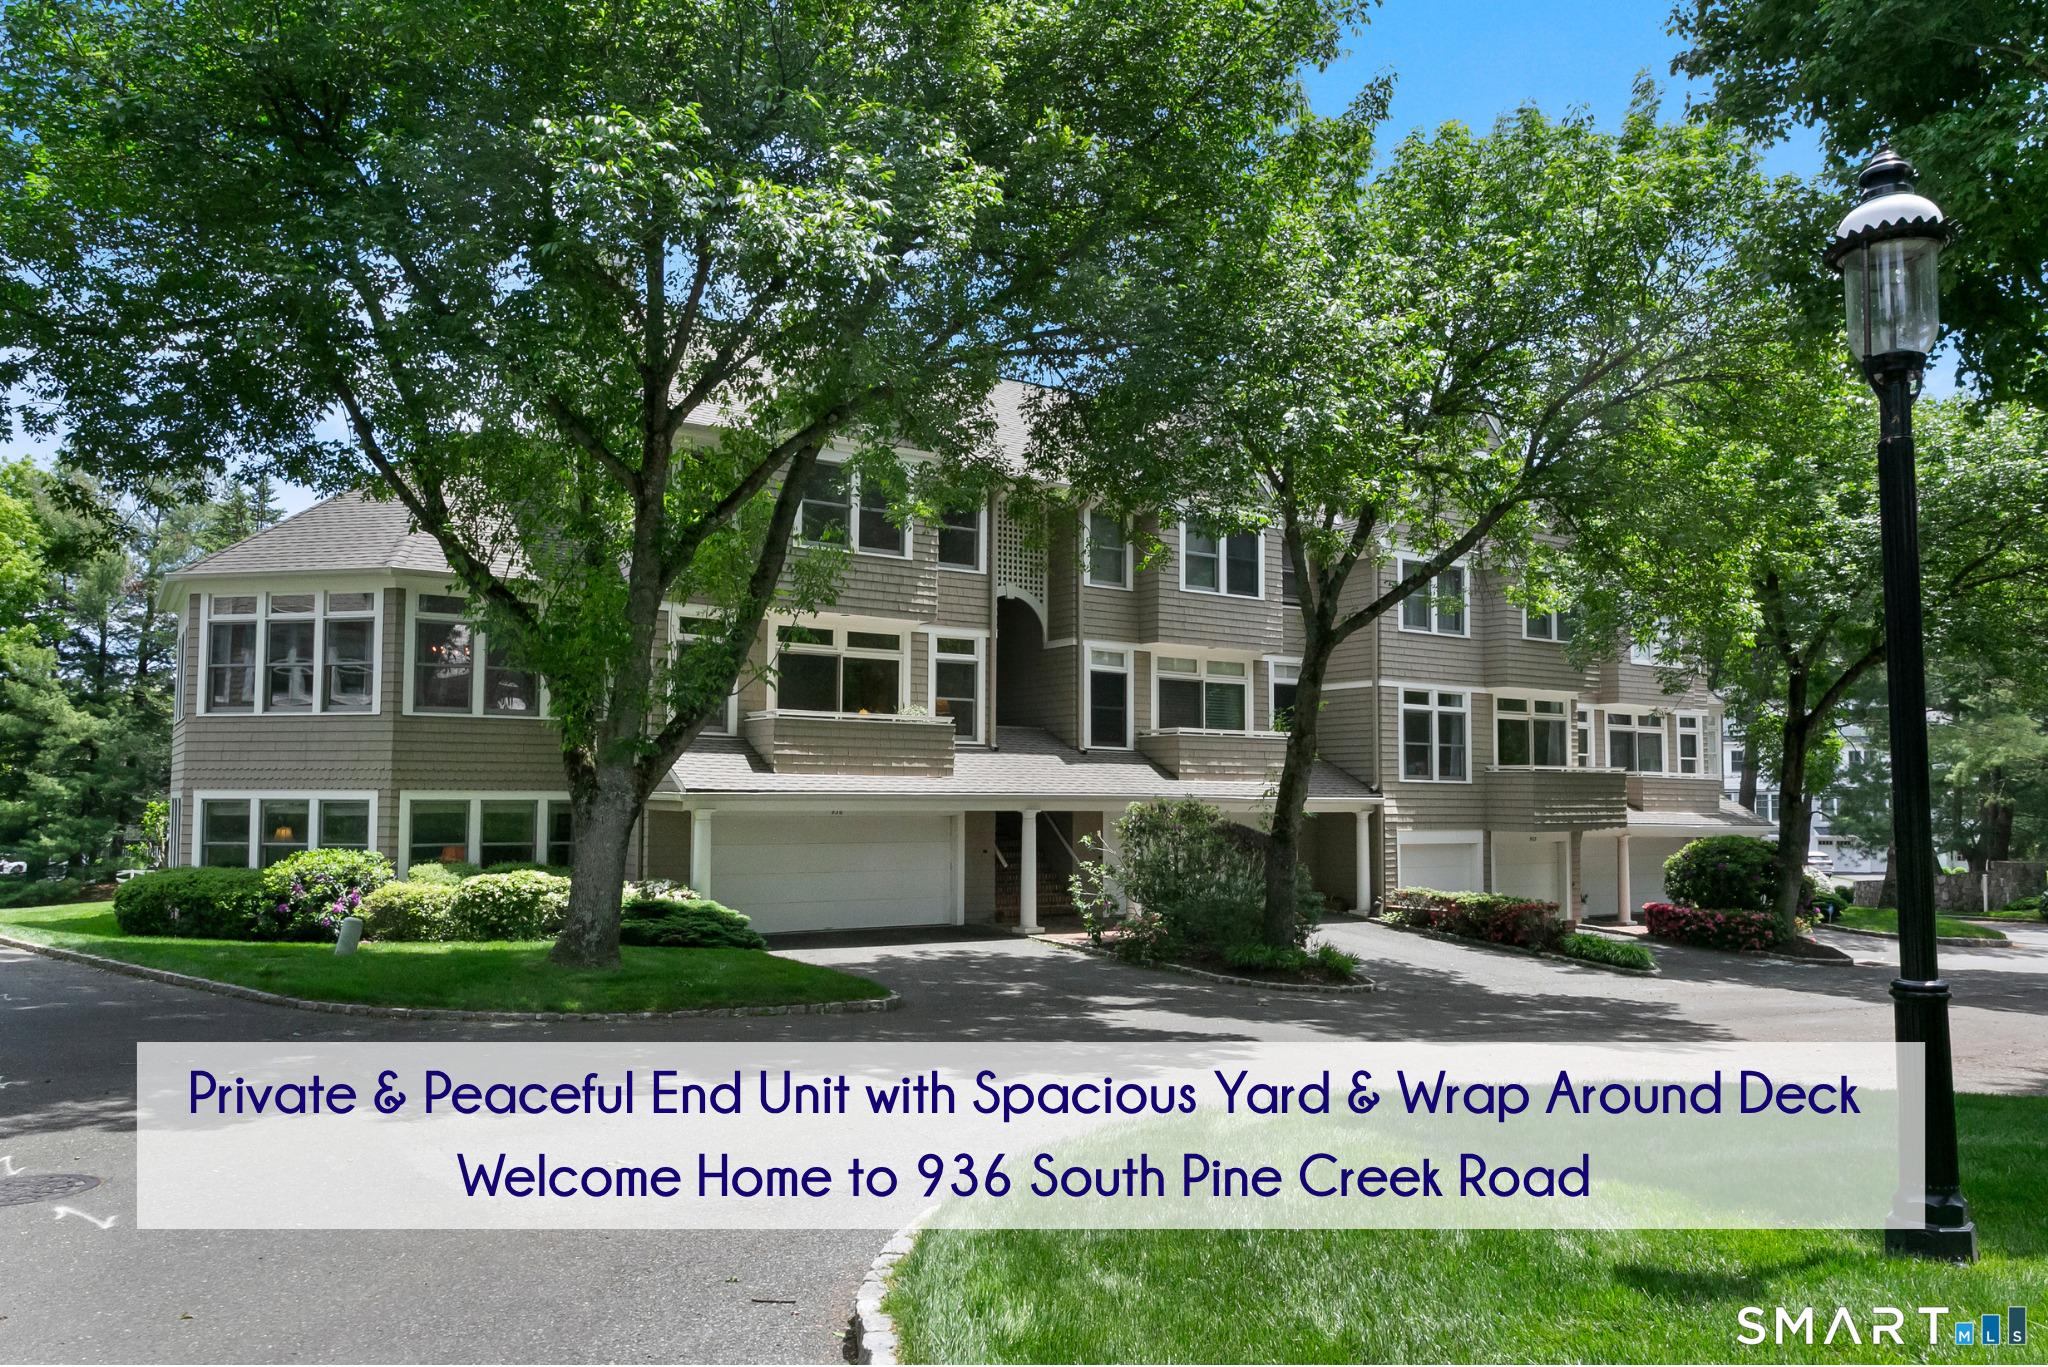
A beautiful end-unit townhouse awaits ideally located w/in a premier 25-residence community - Welcome to 936 South Pine Creek Road. Presenting the rare advantage of no common walls, this exceptional, sun-drenched home provides the privacy & feel of a standalone home while surrounded by the beauty of outdoor nature. Designed to maximize the connection between indoor & outdoor living & overlooking a tranquil private yard from your expansive wraparound deck - ideal for morning coffee, entertaining, sunbathing or simply enjoying the peaceful setting. Featuring 8 rooms each w/ its own unique character including 3 en-suite bedrooms, vaulted ceilings, custom built-ins, exposed beams, fireplace, oversized windows, detailed millwork & spanning 3 levels of living all combine to create a warm & inviting atmosphere throughout. Thoughtfully updated for comfort & low-maintenance living, recent improvements include a new furnace, air-conditioning system & compressor, 4 new damper motors, a UV air purification system, furnace humidifier, updated countertops, sink, faucet, oven, refrigerator & dishwasher. Exterior enhancements include new Azek posts, new front deck floorboards & annual deck staining, ensuring this home's outdoor spaces remain beautiful & well maintained. This unit is truly special with the largest wrap around deck, private back yard, 2 car garage & natural light. A quick walk to golf, tennis, ball fields, nature walks and Pine Creek beach. Townhouse living at its best!

3
beds

5
baths

2,740 Sq.Ft. LIVING AREA

Jackie Davis

Jackie Davis

Features & Amenities

Interior

  • total bedrooms3
  • Total bathrooms5
  • full bathrooms3
  • half bathrooms2
  • Laundry room Main Level
  • APPLIANCES Electric Range, Wall Oven, Microwave, Refrigerator, Freezer, Dishwasher, Disposal, Washer, Dryer
  • other interior Features Auto Garage Door Opener, Cable - Pre-wired, Central Vacuum, Humidifier, Open Floor Plan, Security System

Area & Lot

  • Status Sold
  • Date Sold July 16, 2026
  • Living Area2,740 Sq.Ft.
  • Total Area2,740 Sq.Ft.
  • MLS® ID24180329
  • TypeCondo
  • YEAR BUILT1988
  • NeighborhoodFairfield
  • Architecture StylesTownhouse
  • Water FrontageWalk to Water, Beach Rights
  • Elementary SchoolMill Hill
  • Middle SchoolRoger Ludlowe
  • High SchoolFairfield Ludlowe

Exterior

  • STORIES3
  • Garage Space2.0
  • water SourcePublic Water Connected
  • lot featuresSecluded, Corner Lot, Level Lot
  • parkingAttached Garage, Paved, Security, Driveway
  • HEAT TYPEHot Air
  • AIR CONDITIONINGCentral Air, Zoned
  • sewerPublic Sewer Connected
  • HOA AmenitiesGardening Area, Guest Parking
  • other exterior FeaturesAwnings, Gazebo, Wrap Around Deck, Deck, Garden Area, Underground Sprinkler, Patio

Financial

  • Sales Price$1,225,000
  • Real Estate Tax $13,444/yr
  • HOA $917/mo
  • Zoning DRD

Fairfield

Explore

Work With Us

Get assistance in determining current property value, crafting a competitive offer, writing and negotiating a contract, and much more. Contact us today.

Follow Us on Instagram