Leave a Message

Thank you for your message. We will be in touch with you shortly.

910 Flintlock Road
Courtesy of William Raveis Real Estate
Sold

910 Flintlock Road

910 Flintlock Road, Fairfield, CT 06890

$1,450,000
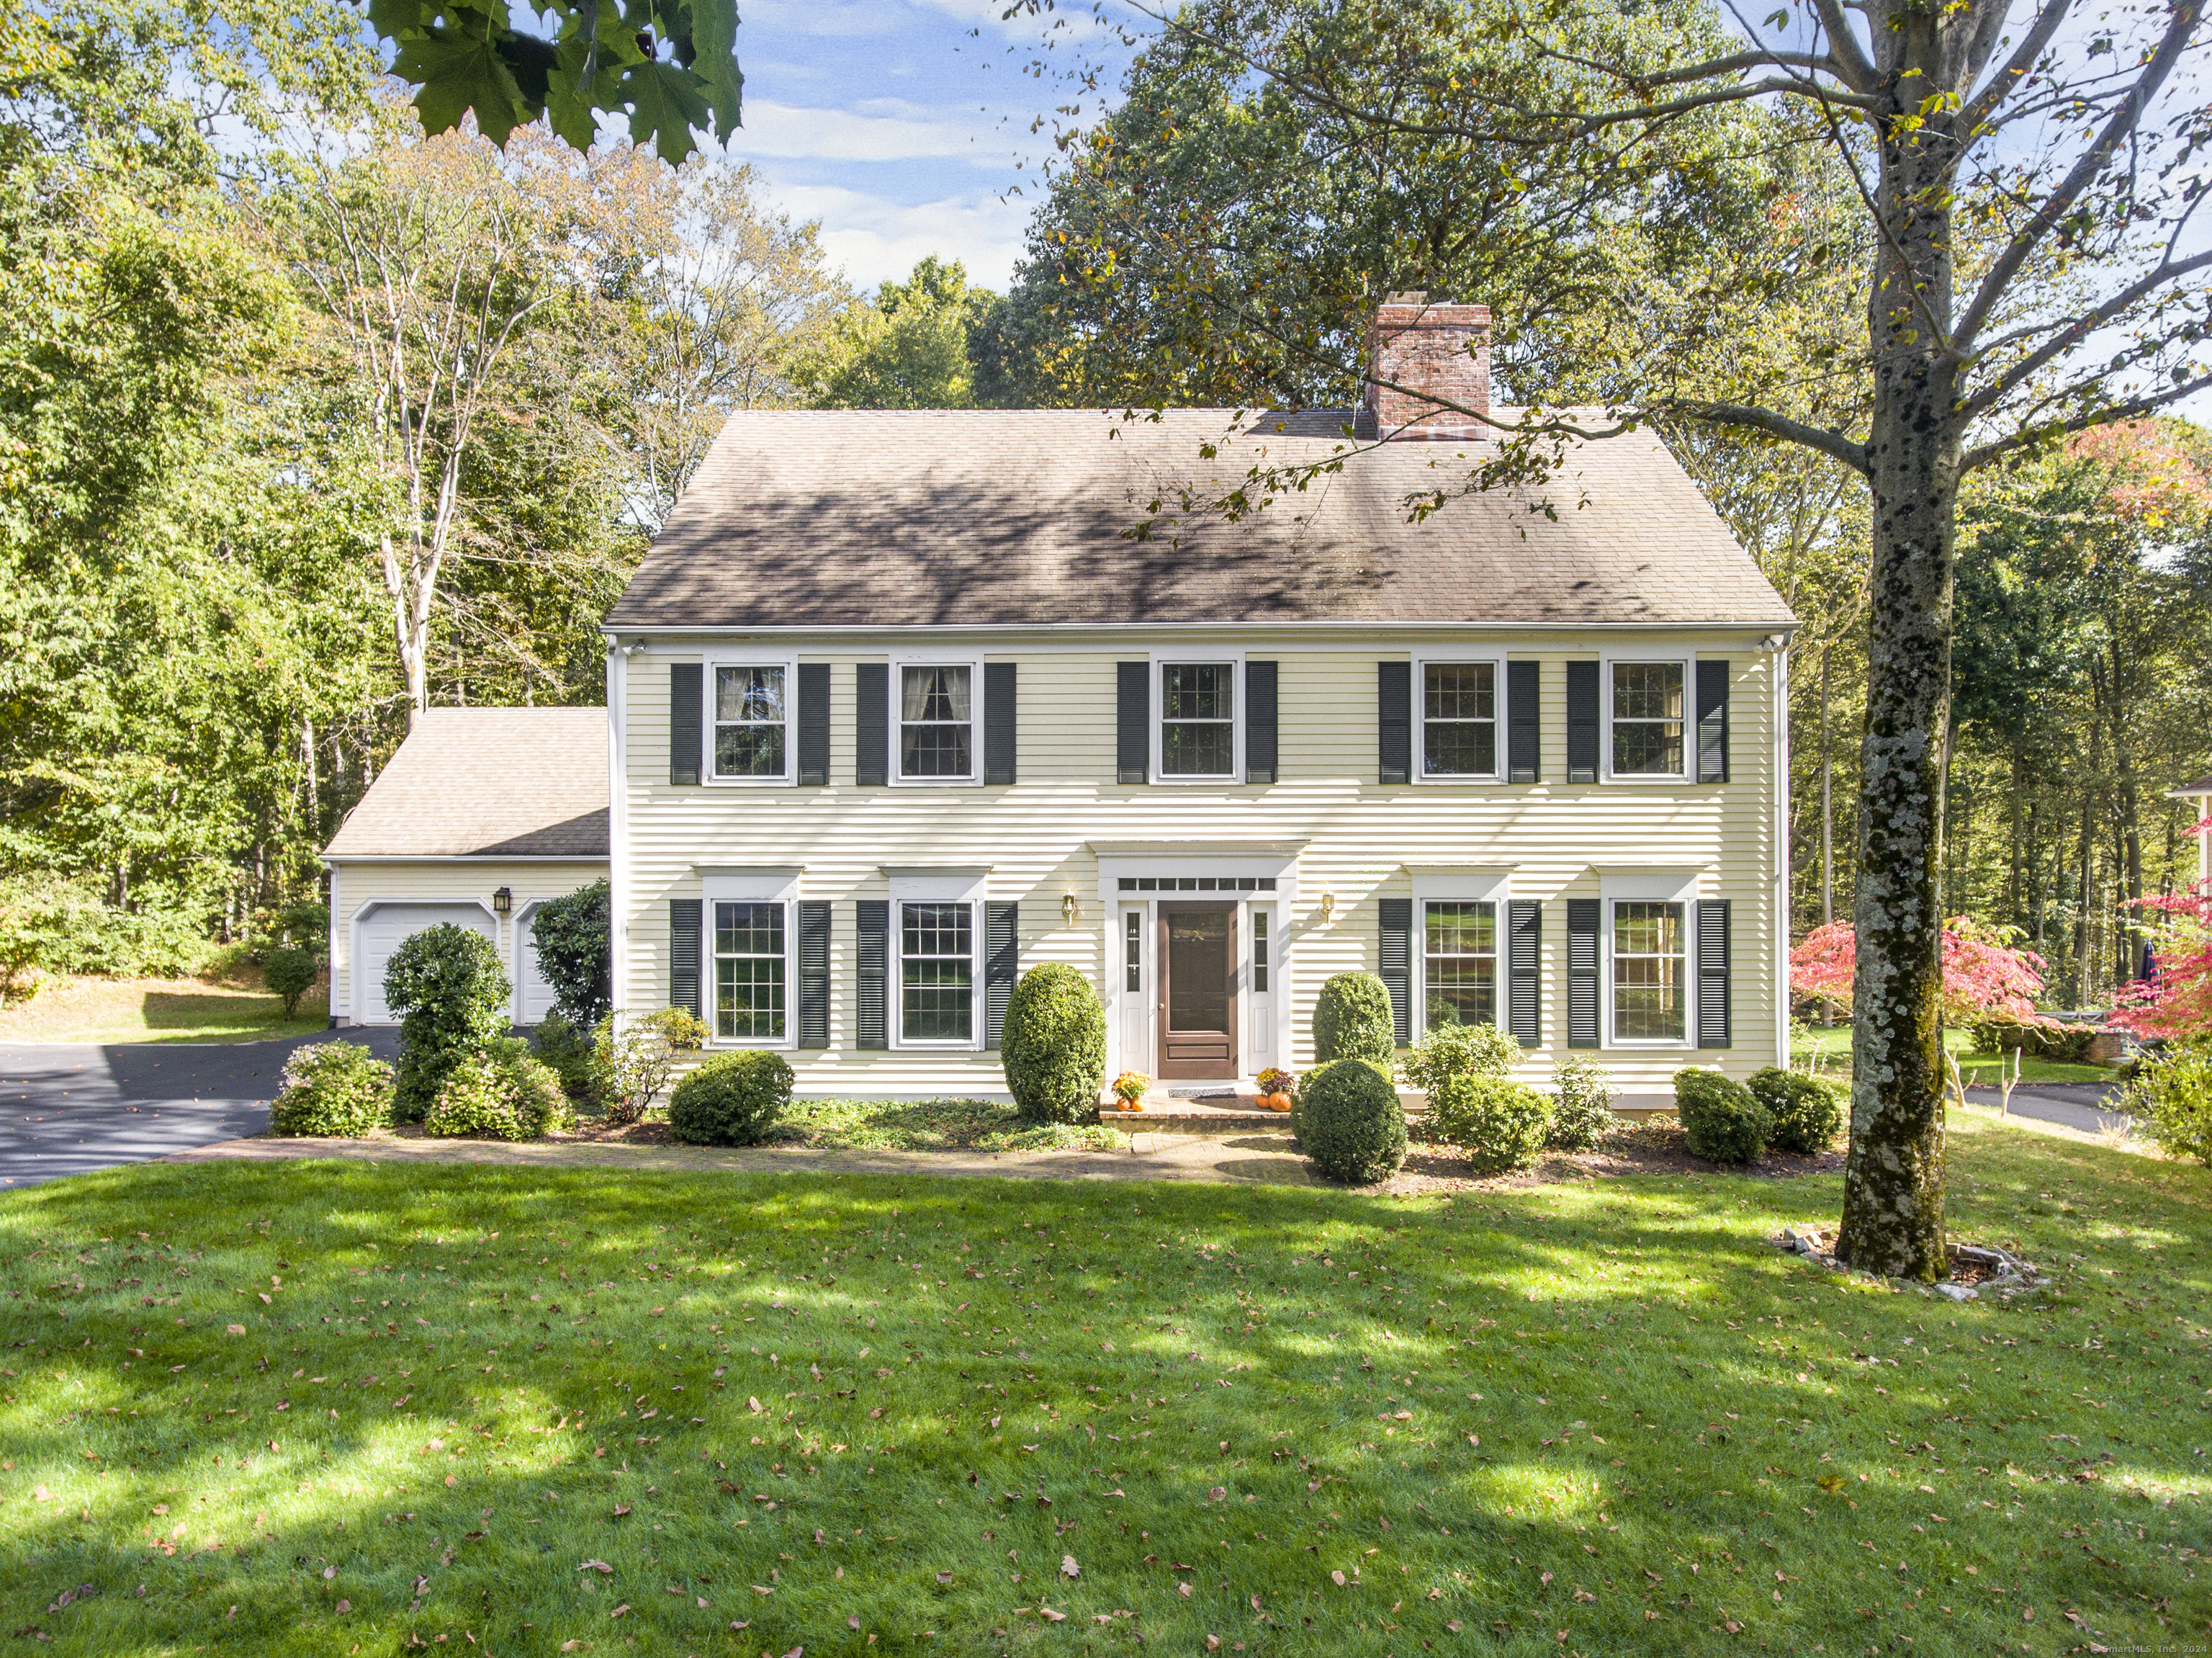
One of Southport's most desirable neighborhoods, Southport Ridge, is coming to market for the first time since the original purchase in 1992 - Welcome to 910 Flintlock Road! This spacious classic colonial is graced by a two-story foyer with a library/office on the left and a spacious formal dining room on the right, complete with a two-sided natural fireplace. The other side of the fireplace opens to a large sun-drenched family room with doors to the back deck. Off the family room and front hall is the eat-in kitchen, offering the opportunity to be customized. There is a main floor laundry room off the kitchen, which leads to an attached two car garage. Upstairs there are four generous sized bedrooms and 2 full bathrooms offering the opportunity to customize and make it your own. Off the primary bedroom is a cozy room that could be used as a sun room or infant's nursery. Opportunity awaits as the lower level has over 1,000+ sq ft of unfinished below ground space and the spacious attic is unfinished, offering incredible opportunities in addition to extra storage space. 910 Flintlock Road is part of the 79 home Southport Ridge Housing Association, with low annual HOA dues of $200. This highly sought after neighborhood is located within minutes of Southport, Fairfield & Westport offering wonderful shopping, restaurants, award winning schools, nature trails and open space. Don't miss this great opportunity to live in this coveted Southport neighborhood, it won't last long!

4
beds

3
baths

3,035 Sq.Ft. LIVING AREA

0.55 Acres lot

David Hilliker

David Hilliker

Features & Amenities

Interior

  • total bedrooms4
  • Total bathrooms3
  • full bathrooms2
  • half bathroom1
  • Laundry room Main Level
  • APPLIANCES Oven/Range, Microwave, Refrigerator, Freezer, Dishwasher, Disposal, Washer, Dryer
  • other interior Features Cable - Available, Open Floor Plan, Security System

Area & Lot

  • Status Sold
  • Date Sold November 21, 2024
  • Living Area3,035 Sq.Ft.
  • Total Area3,035 Sq.Ft.
  • Lot Area0.55 Acres
  • MLS® ID24051970
  • TypeResidential
  • YEAR BUILT1992
  • NeighborhoodFairfield
  • Architecture StylesColonial
  • Water FrontageBeach Rights
  • Elementary SchoolDwight
  • Middle SchoolRoger Ludlowe
  • High SchoolFairfield Ludlowe

Exterior

  • Garage Space2.0
  • water SourcePublic Water Connected
  • roofAsphalt Shingle
  • lot featuresIn Subdivision, Lightly Wooded, On Cul-De-Sac, Professionally Landscaped
  • parkingAttached Garage
  • HEAT TYPEHot Air
  • AIR CONDITIONINGCentral Air
  • sewerPublic Sewer Connected
  • SubstructureConcrete
  • other exterior FeaturesUnderground Utilities, Deck, Stone Wall, Underground Sprinkler

Financial

  • Sales Price$1,450,000
  • Real Estate Tax $17,583/yr
  • HOA $200/yr
  • Zoning AA

Fairfield

Explore

Work With Us

Get assistance in determining current property value, crafting a competitive offer, writing and negotiating a contract, and much more. Contact us today.

Follow Us on Instagram