Leave a Message

Thank you for your message. We will be in touch with you shortly.

896 Riverside Drive
Sold

896 Riverside Drive

896 Riverside Drive, Fairfield, CT 06824

$1,350,000
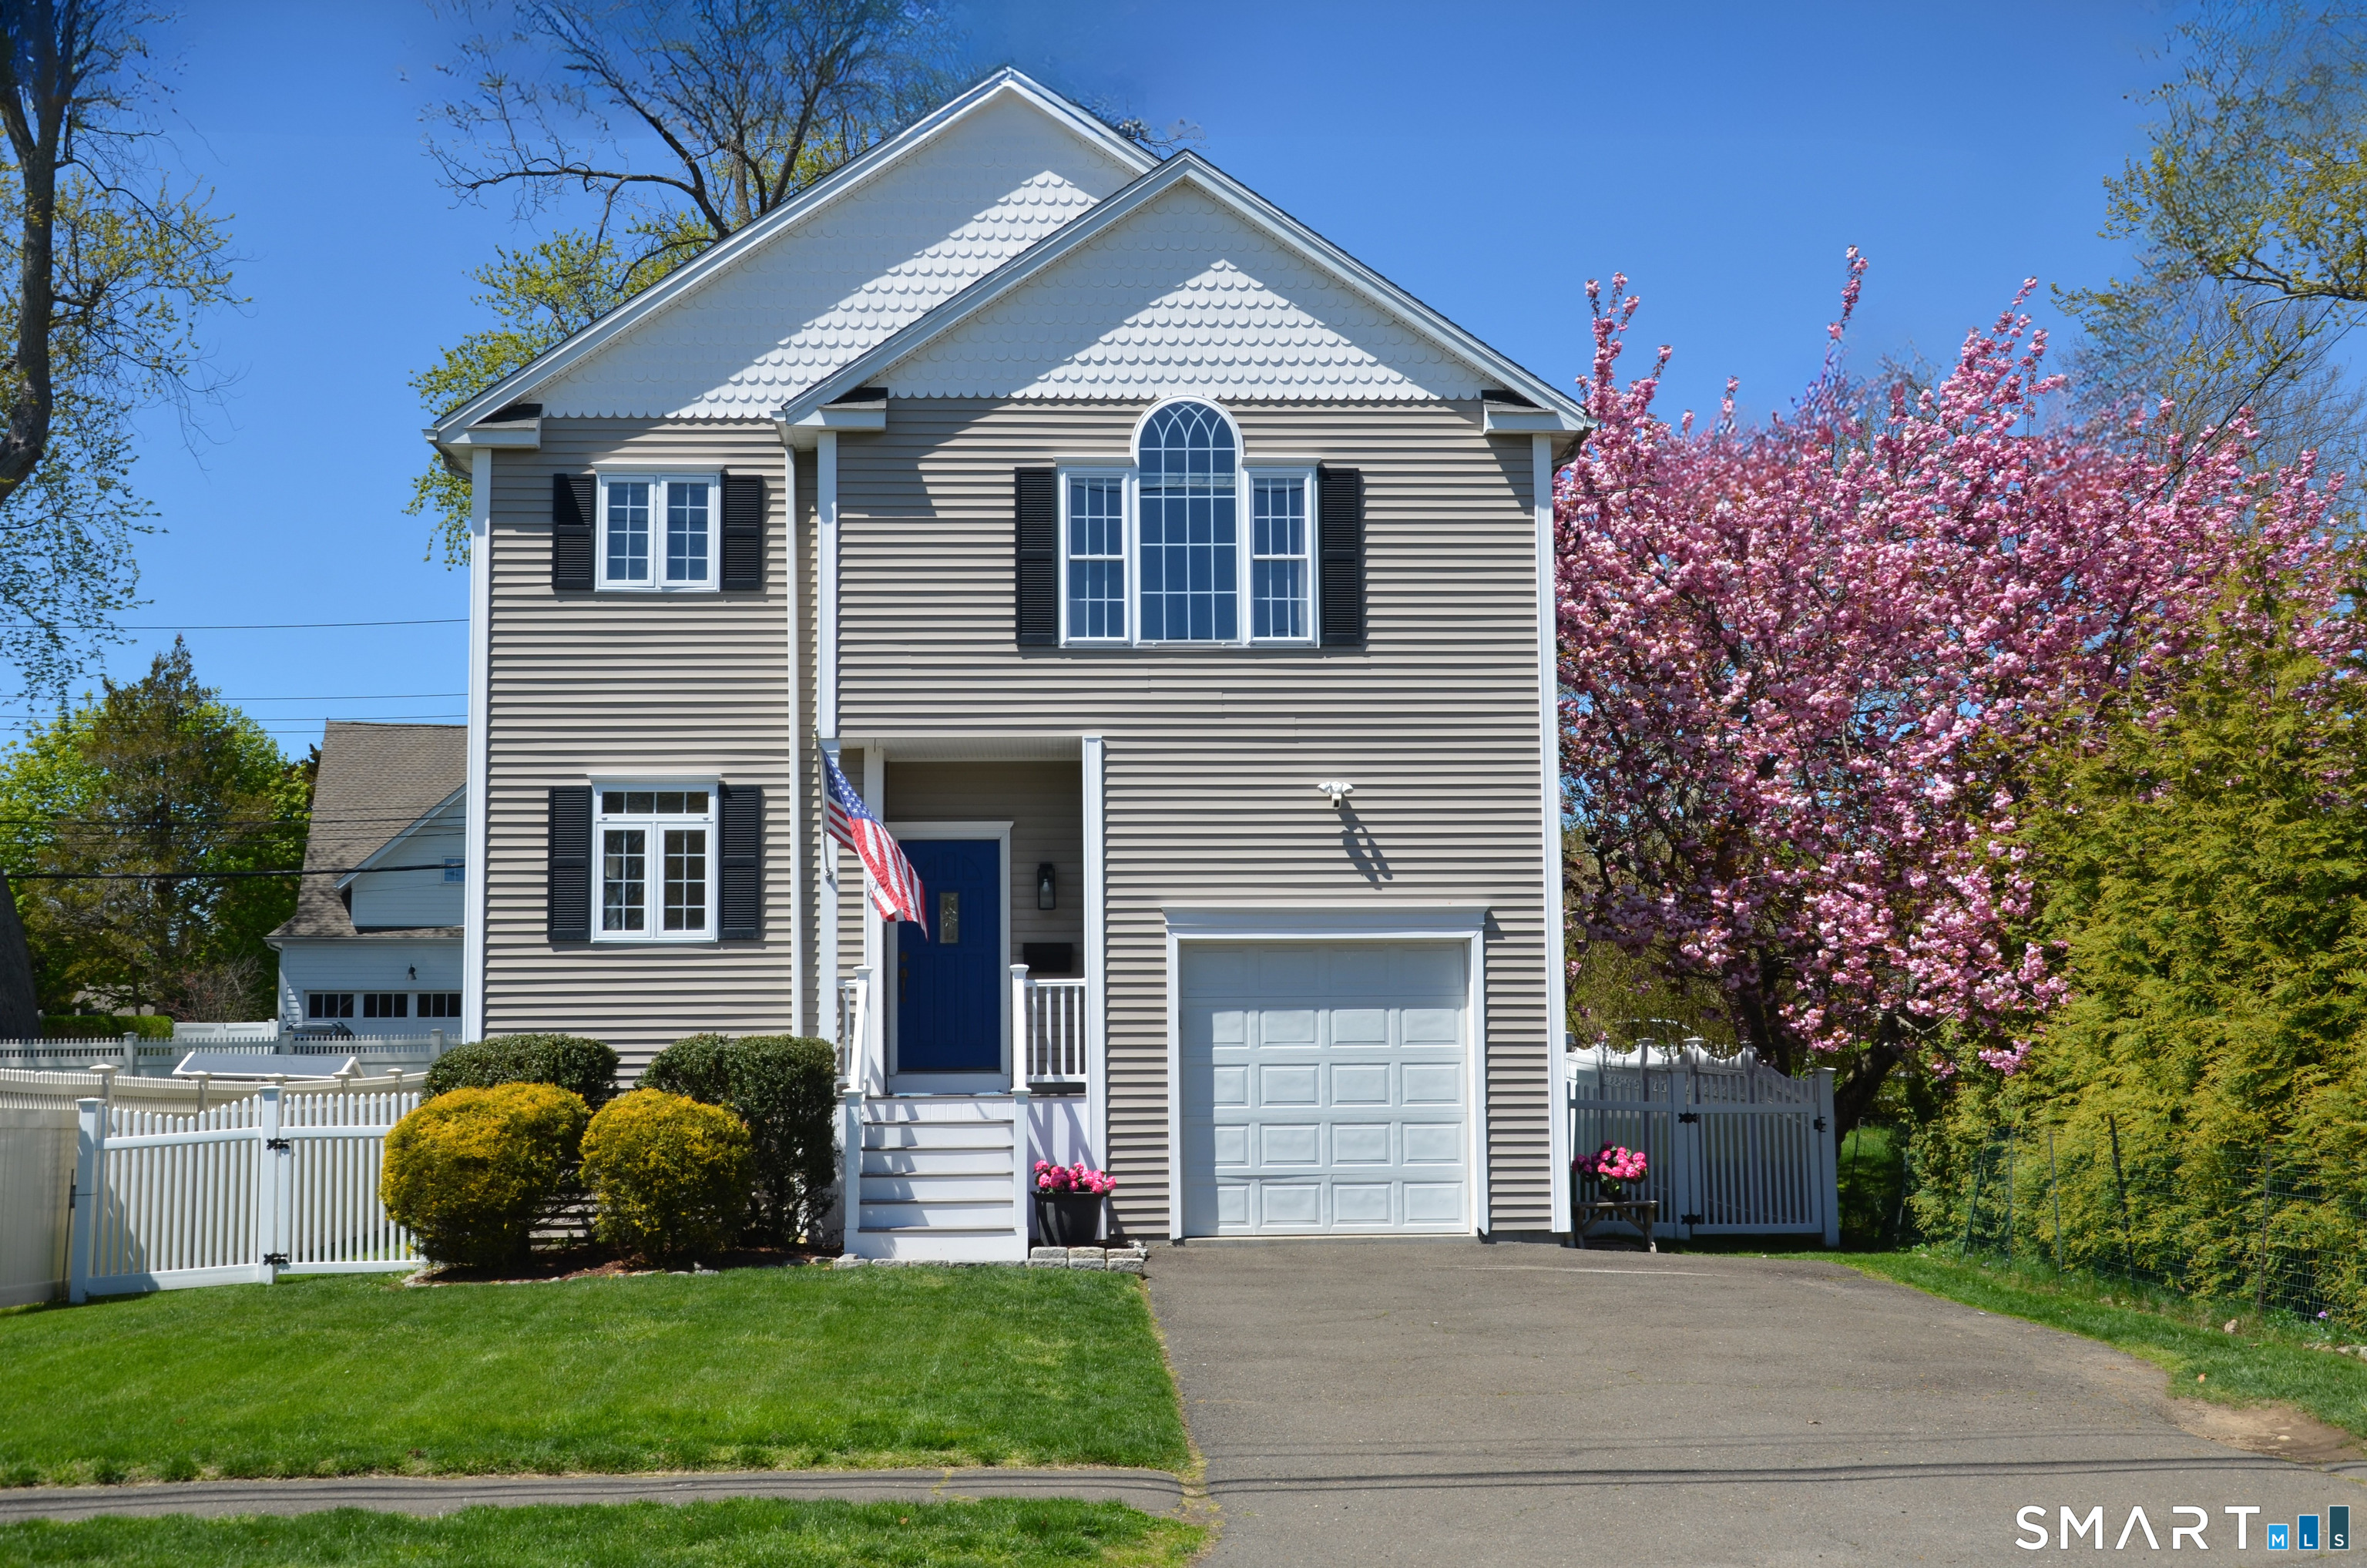
The beach home that you have been waiting for has officially arrived. Perfectly located in one of Fairfield's most loved neighborhoods, this beautiful, move-in ready home at 896 Riverside Drive offers an easy lifestyle & is moments to the beach, marina & vibrant town center. Thoughtfully enhanced w/ recent upgrades including a new A/C system, new hot water heater, updated appliances, fresh interior paint & a newly fenced backyard all combine to create a maintenance free lifestyle. Designed for everyday living & festive entertaining, the sun-drenched open floor plan showcases abundant windows, 9 ft. ceilings & an effortless flow throughout the main level. The spacious eat-in kitchen is appointed w/ great counter space, pantry & opens seamlessly to the dining area & inviting family room, complete w/ a fireplace, built-ins & direct access to the outdoor deck for extending indoor living to the outdoors. A stylish half bath & attached garage access complete the 1st level. Upstairs, you will find 3 generously sized bedrooms, including a serene primary suite w/ a private en-suite bath & walk-in closet, along w/ a large laundry room offering exceptional convenience & storage. Step outside to your private, peaceful & fenced backyard that connects to quiet cul de sac featuring a deck & beautifully manicured yard, an ideal setting for enjoying coastal living. Ideally located w/in walking distance to the marina, beach, train, parks, schools & town. This is an ideal & carefree lifestyle.

3
beds

3
baths

2,074 Sq.Ft. LIVING AREA

4,791.6 Sq.Ft. lot

Jackie Davis

Jackie Davis

Features & Amenities

Interior

  • total bedrooms3
  • Total bathrooms3
  • full bathrooms2
  • half bathroom1
  • Laundry room Upper Level
  • APPLIANCES Oven/Range, Microwave, Range Hood, Refrigerator, Freezer, Washer, Dryer
  • other interior Features Auto Garage Door Opener, Cable - Available, Open Floor Plan

Area & Lot

  • Status Sold
  • Date Sold July 16, 2026
  • Living Area2,074 Sq.Ft.
  • Total Area2,074 Sq.Ft.
  • Lot Area4,791.6 Sq.Ft.
  • MLS® ID24170687
  • TypeResidential
  • YEAR BUILT2001
  • NeighborhoodFairfield
  • Architecture StylesColonial
  • Water FrontageWalk to Water, Beach Rights, Water Community
  • Elementary SchoolRoger Sherman
  • Middle SchoolRoger Ludlowe
  • High SchoolFairfield Ludlowe

Exterior

  • Garage Space1.0
  • water SourcePublic Water Connected
  • roofAsphalt Shingle
  • lot featuresFence - Full, Level Lot
  • parkingAttached Garage
  • HEAT TYPEHot Air
  • AIR CONDITIONINGCentral Air
  • sewerPublic Sewer Connected
  • SubstructureConcrete
  • other exterior FeaturesDeck, Gutters, Lighting

Financial

  • Sales Price$1,350,000
  • Real Estate Tax $12,997/yr
  • Zoning A
View Virtual Tour

Fairfield

Explore

Work With Us

Get assistance in determining current property value, crafting a competitive offer, writing and negotiating a contract, and much more. Contact us today.

Follow Us on Instagram