Leave a Message

Thank you for your message. We will be in touch with you shortly.

869 Orange Street APT 10W
SEE ALL PHOTOS
869 Orange Street APT 10W
Courtesy of Keller Williams Realty Prtnrs.
Sold

869 Orange Street APT 10W

869 Orange Street Unit: APT 10W, New Haven, Connecticut 06511

$705,000
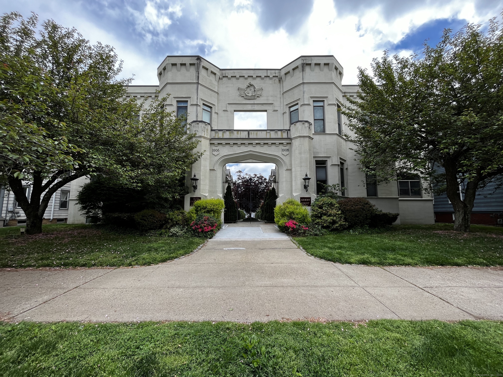
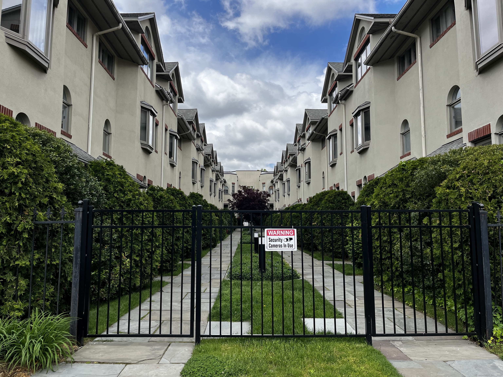
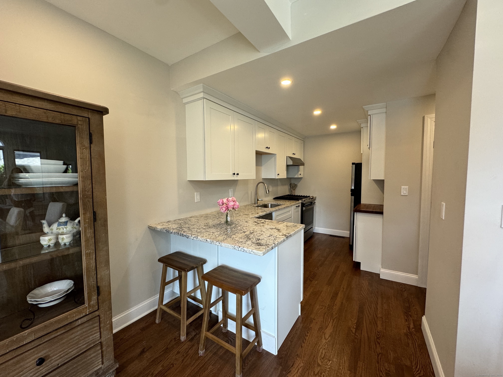
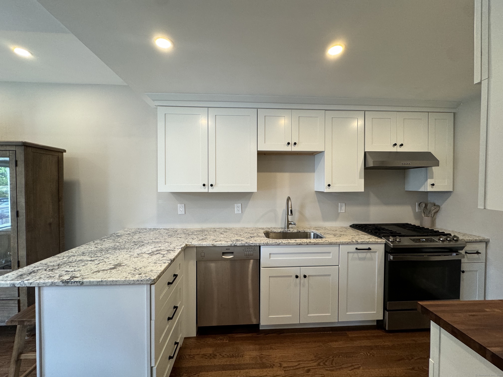
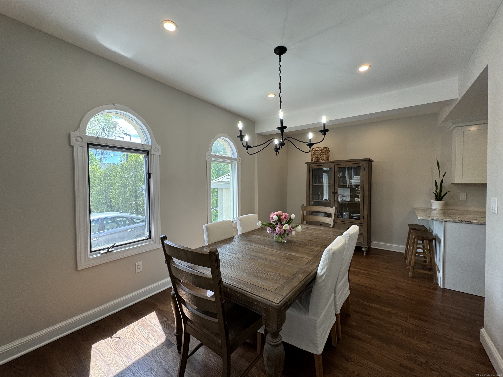
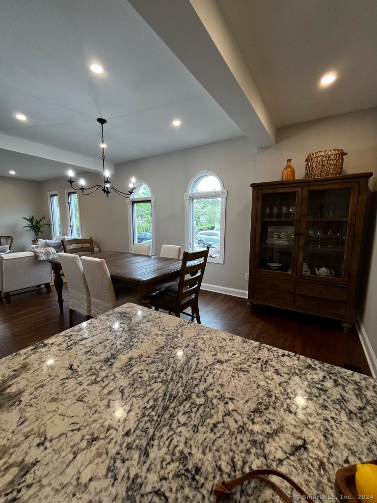
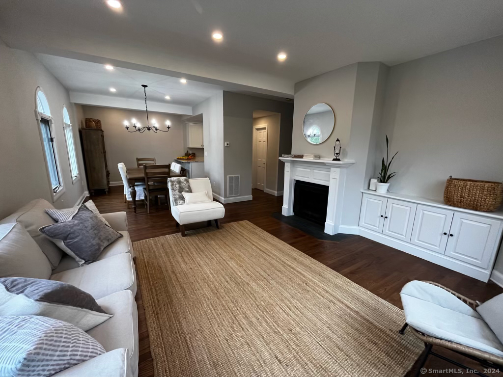
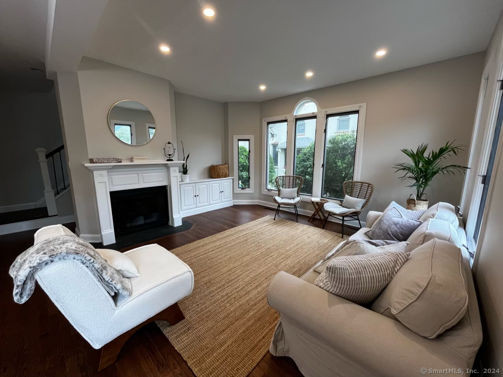
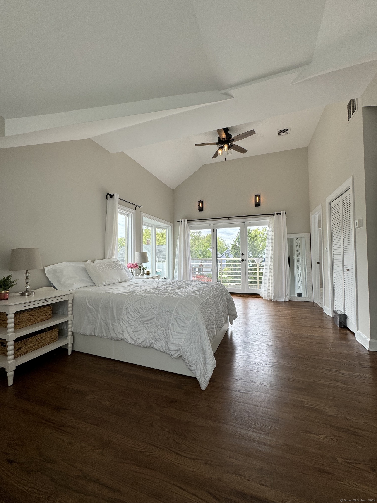
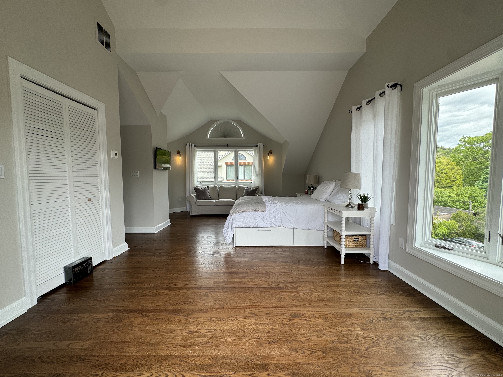
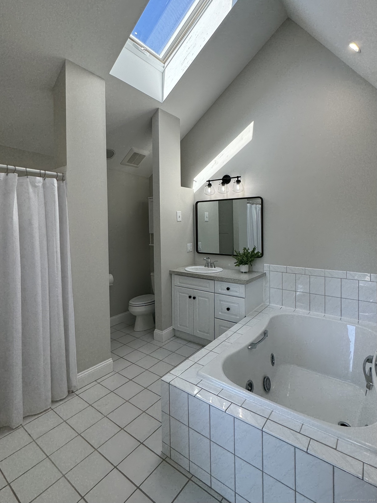
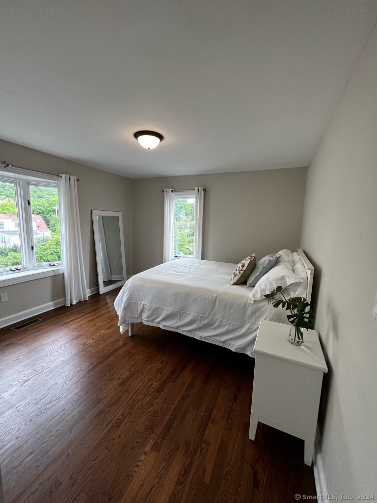
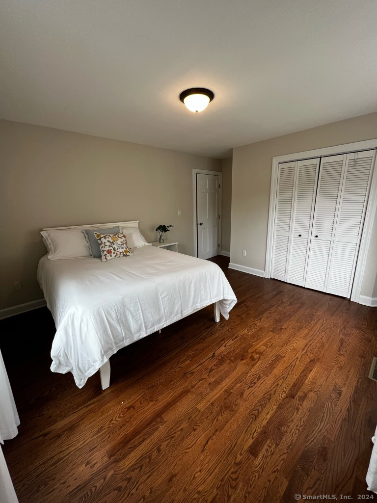
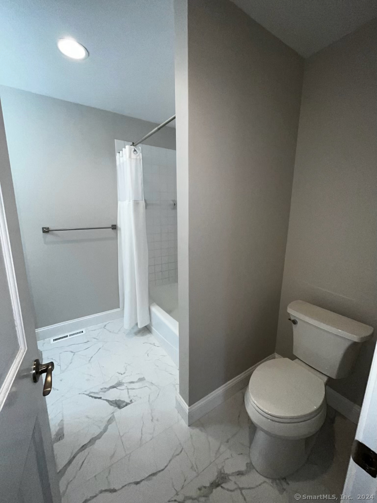
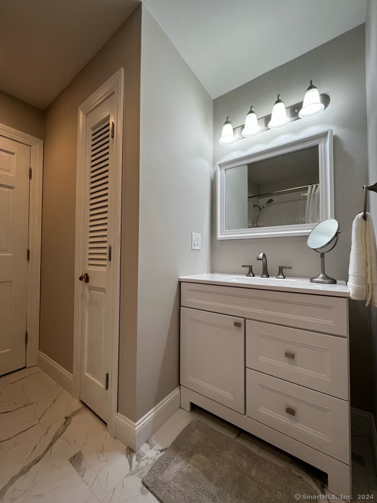
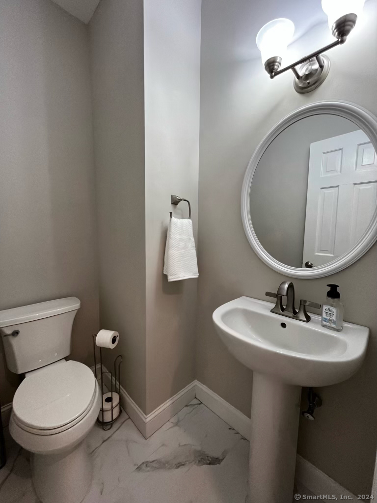
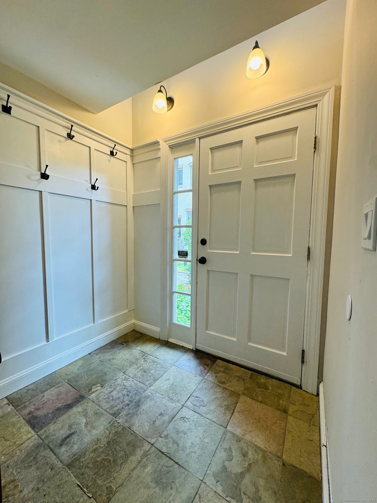
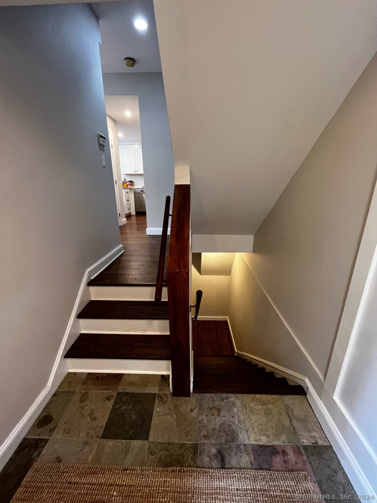
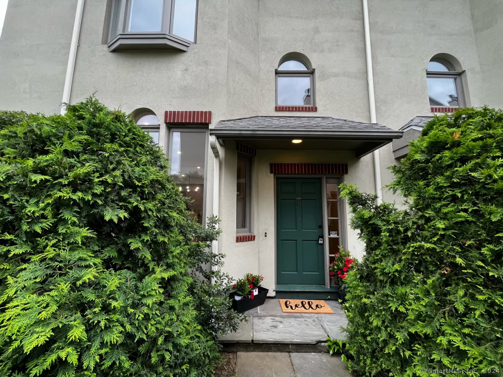
Welcome to your dream home! This recently renovated END unit condo nestled in the heart of East Rock is conveniently located steps from East Rock Park with stunning views of the top, near the Yale Shuttle line, and within walking distance of neighborhood shops, cafes, and restaurants. This unit has hardwood floors throughout, central heat and air, and lots of windows allowing in ample sunlight. The first level has an open layout containing the living room, dining room, kitchen, and half bath. The kitchen is equipped with granite countertops, stainless steel appliances, and a pantry. On the second level, there are two large bedrooms, one with bay windows and the other with a walk-out balcony, a full bath, and a washer and dryer. The master bedroom is situated on the top level with a large walk in closet, walk-out balcony, vaulted ceilings, and a private full bath with a separate tub and shower. Additionally, the unit has a full basement. This unit includes two assigned off-street parking spaces with security camera monitoring. Both entrances to the complex are gated. Don't miss the opportunity to make this exceptional property your own! The property is listed by an agent-owner. Offers will be reviewed on Monday 5/27/24 at 10am.

3
beds

3
baths

1,676 Sq.Ft. LIVING AREA

Rima Bishuti

Rima Bishuti

Features & Amenities

Interior

  • total bedrooms3
  • Total bathrooms3
  • full bathrooms2
  • half bathroom1
  • Laundry room Upper Level
  • APPLIANCES Gas Range, Refrigerator, Dishwasher, Washer, Dryer

Area & Lot

  • Status Sold
  • Date Sold June 28, 2024
  • Living Area1,676 Sq.Ft.
  • MLS® ID24017276
  • TypeOther
  • YEAR BUILT1987
  • Architecture StylesTownhouse
  • Water FrontageNot Applicable
  • Elementary SchoolWorthington Hooker
  • High SchoolWilbur Cross

Exterior

  • STORIES3
  • water SourcePublic Water Connected
  • lot featuresN/A
  • parkingPaved, Off Street Parking, Assigned Parking
  • HEAT TYPEHot Air
  • AIR CONDITIONINGCentral Air
  • sewerPublic Sewer Connected
  • other exterior FeaturesBalcony

Financial

  • Sales Price$705,000
  • Real Estate Tax $10,447/yr
  • HOA $488/mo
  • Zoning RM1

Work With Us

Get assistance in determining current property value, crafting a competitive offer, writing and negotiating a contract, and much more. Contact us today.

Follow Us on Instagram