Leave a Message

Thank you for your message. We will be in touch with you shortly.

71 Charles Street
Courtesy of William Raveis Real Estate
Sold

71 Charles Street

71 Charles Street, Fairfield, CT 06824

$2,000,000
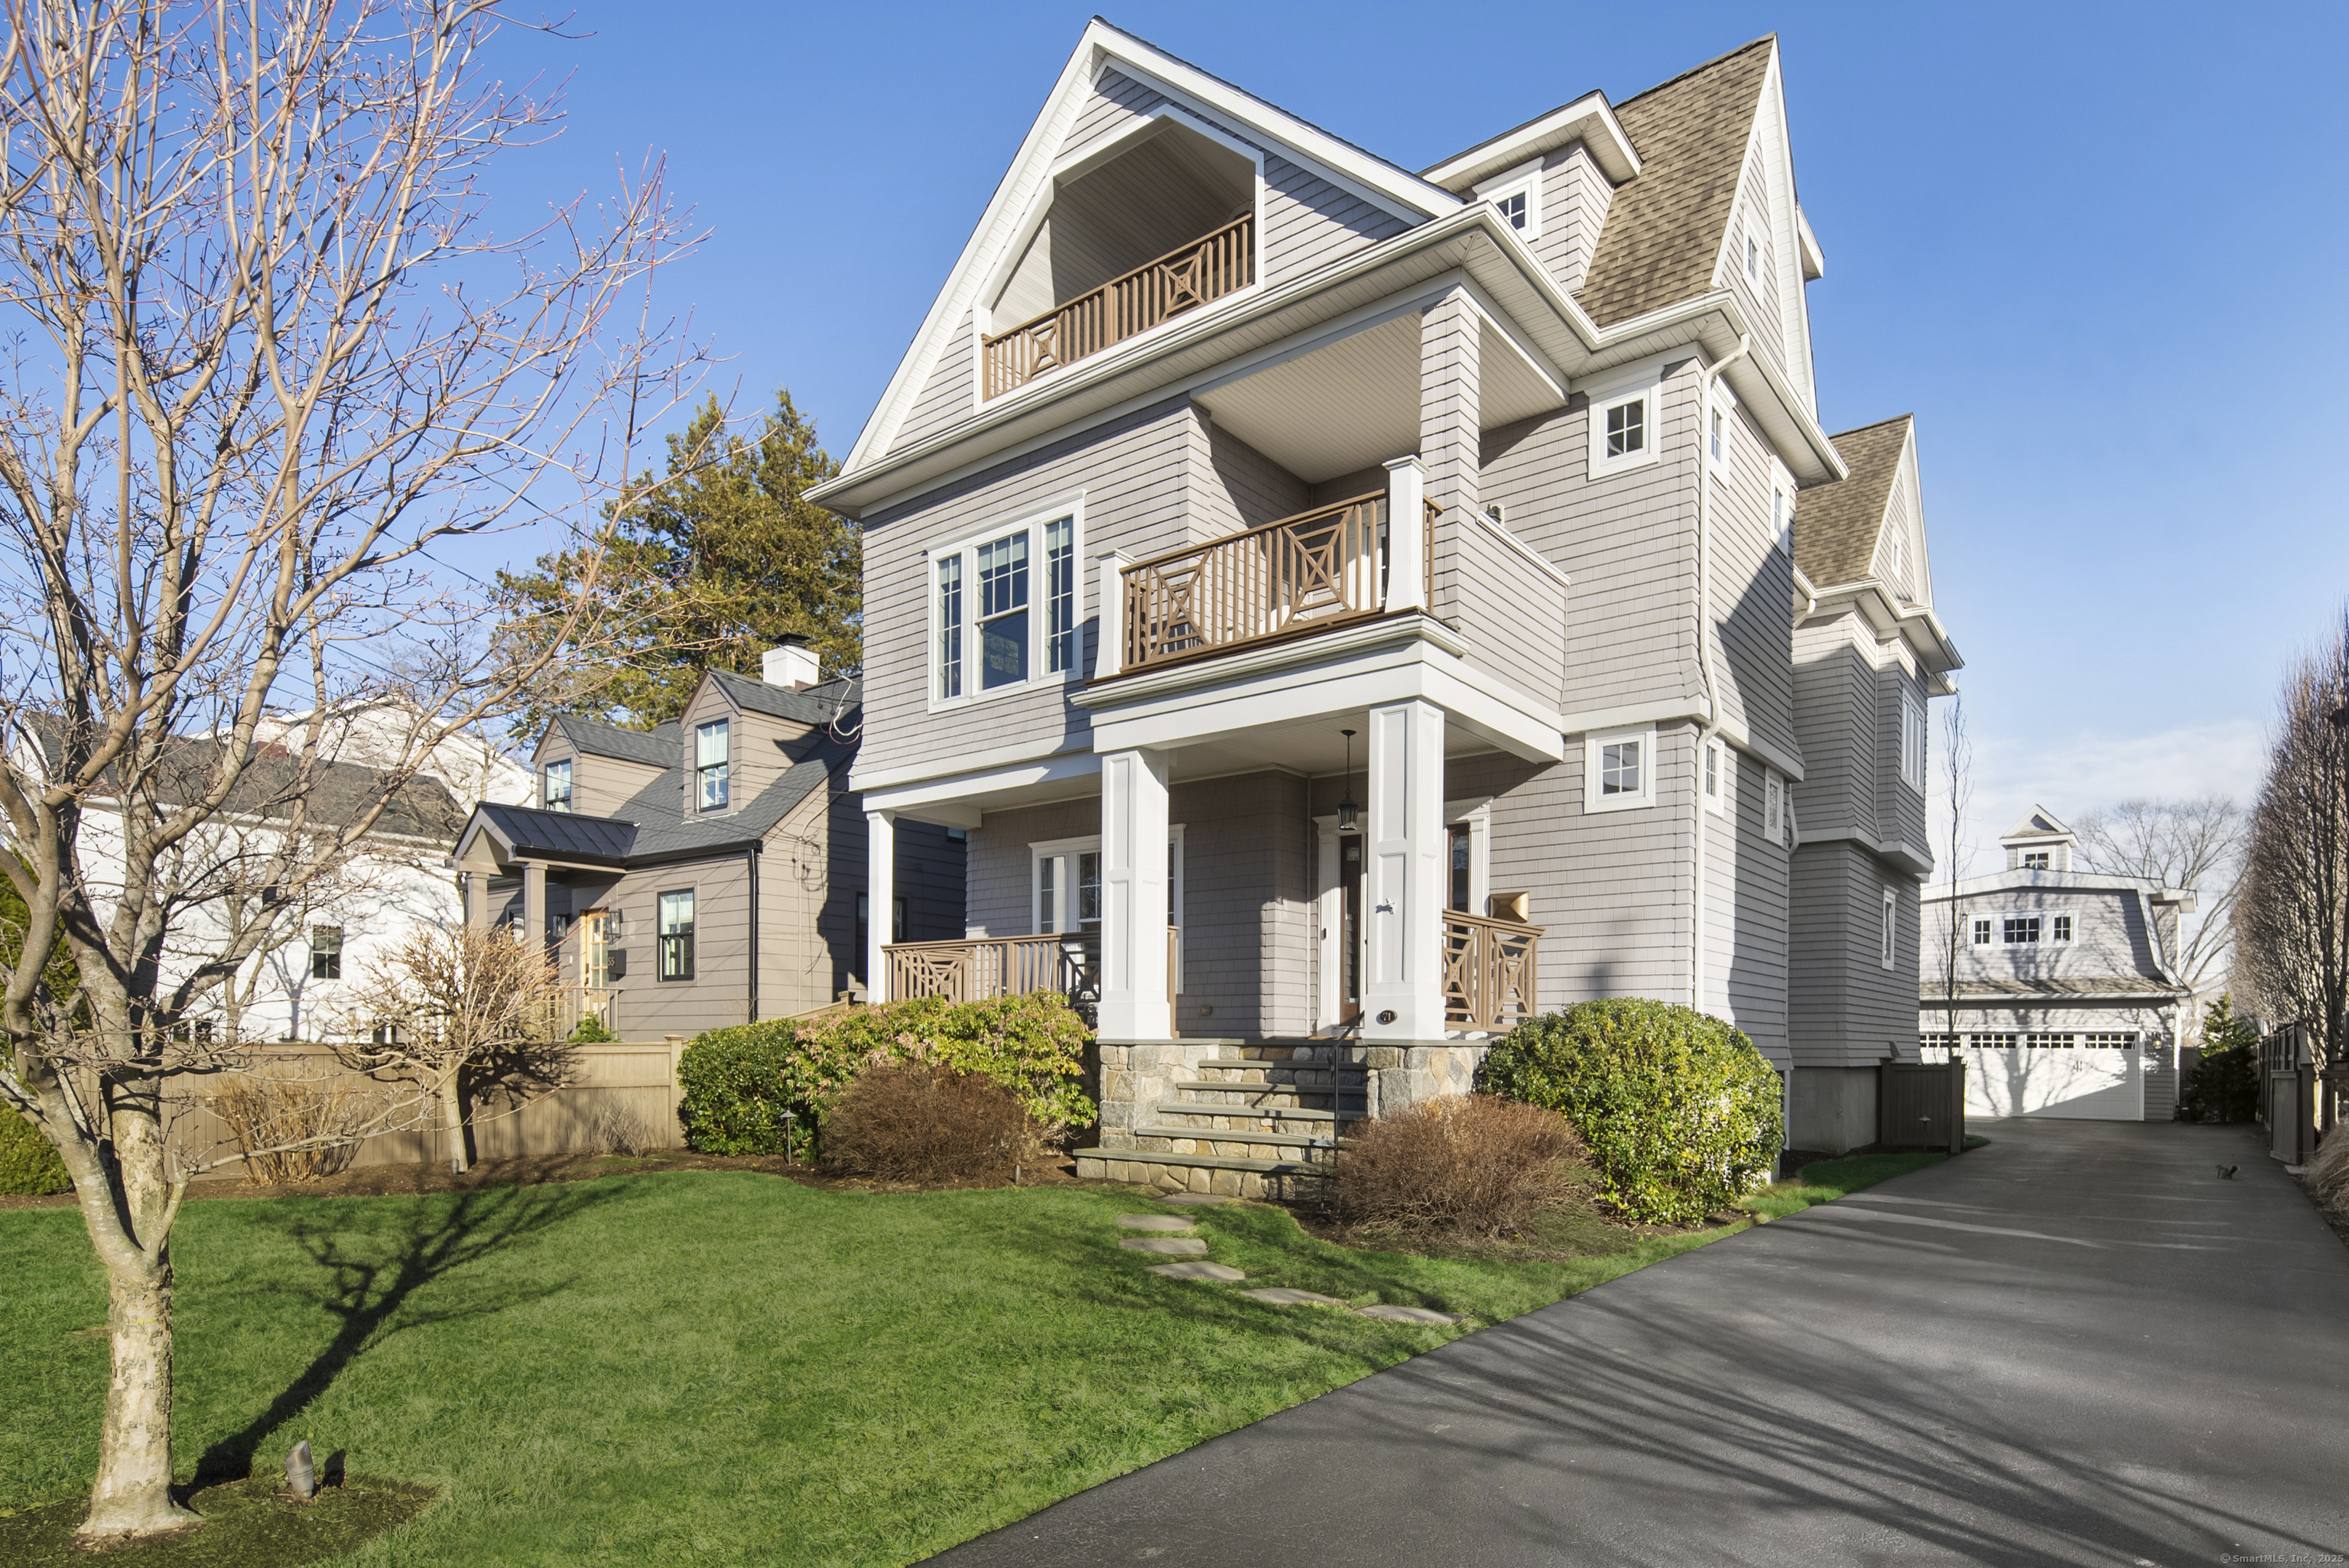
BEST & FINAL BY SUNDAY 3/23 8PM. Coastal chic meets modern luxury in this exquisite Nantucket-style colonial w/seamless indoor/outdoor living & an unbeatable Fairfield Beach location. Situated on a quiet street, enjoy leisurely strolls to downtown Fairfield, Penfield Beach and Metro-North train. Step inside & discover soaring 9 ft+ ceilings, oversized windows & stunning custom millwork throughout. Completely redesigned, breathtaking chef's kitchen w/custom white oak cabinetry, exquisite quartzite countertops, large island, Sub-Zero & Wolf appliances & walk-in pantry. Show stopping family room w/gas fireplace, custom built-ins & shiplap detail. Formal living room/office w/French doors opens to beautiful dining room w/chic, custom dry bar w/Sub-Zero wine refrigerator & beverage drawers. Upstairs the primary suite adorned in grasscloth wallpaper redefines luxury w/gas fireplace, his and hers walk in closets & expansive deck. Renovated, spa-like en-suite bath w/custom double vanity, oversized marble shower & soaking tub & radiant heat marble floors. 2 additional spacious bedrooms, large bath & laundry room w/sink. 3rd floor offers a 4th bedroom & full bath, living area & 2 expansive decks in the front and back. Professionally landscaped backyard is an outdoor oasis complete w/bluestone patio, specimen plantings irrigation & exterior lighting. Detached 2 car garage w/340 sq ft of unfinished space above perfect for gym, home office or in-law suite. FEMA compliant, gas heat, sewer

4
beds

4
baths

3,417 Sq.Ft. LIVING AREA

6,969.6 Sq.Ft. lot

Jackie Davis

Jackie Davis

Features & Amenities

Interior

  • total bedrooms4
  • Total bathrooms4
  • full bathrooms3
  • half bathroom1
  • Laundry room Upper Level
  • APPLIANCES Gas Range, Refrigerator, Freezer, Subzero, Icemaker, Dishwasher, Disposal, Washer, Dryer, Wine Chiller
  • other interior Features Auto Garage Door Opener, Open Floor Plan, Security System

Area & Lot

  • Status Sold
  • Date Sold June 2, 2025
  • Living Area3,417 Sq.Ft.
  • Total Area3,417 Sq.Ft.
  • Lot Area6,969.6 Sq.Ft.
  • MLS® ID24079931
  • TypeResidential
  • YEAR BUILT2008
  • NeighborhoodBeach and Fairfield Center
  • Architecture StylesColonial
  • Water FrontageWalk to Water, Beach Rights, Water Community
  • Elementary SchoolRoger Sherman
  • High SchoolFairfield Ludlowe

Exterior

  • Garage Space2.0
  • water SourcePublic Water Connected
  • roofAsphalt Shingle
  • lot featuresDry, Level Lot, Professionally Landscaped
  • parkingDetached Garage
  • HEAT TYPEHot Air
  • AIR CONDITIONINGCentral Air, Zoned
  • sewerPublic Sewer Connected
  • SubstructureConcrete

Financial

  • Sales Price$2,000,000
  • Real Estate Tax $18,180/yr
  • Zoning Per Town

Beach and Fairfield Center

Explore

Work With Us

Get assistance in determining current property value, crafting a competitive offer, writing and negotiating a contract, and much more. Contact us today.

Follow Us on Instagram