Leave a Message

Thank you for your message. We will be in touch with you shortly.

69 Armitage Drive
Courtesy of William Raveis Real Estate
Sold

69 Armitage Drive

69 Armitage Drive, Bridgeport, CT 06605

$3,500,000
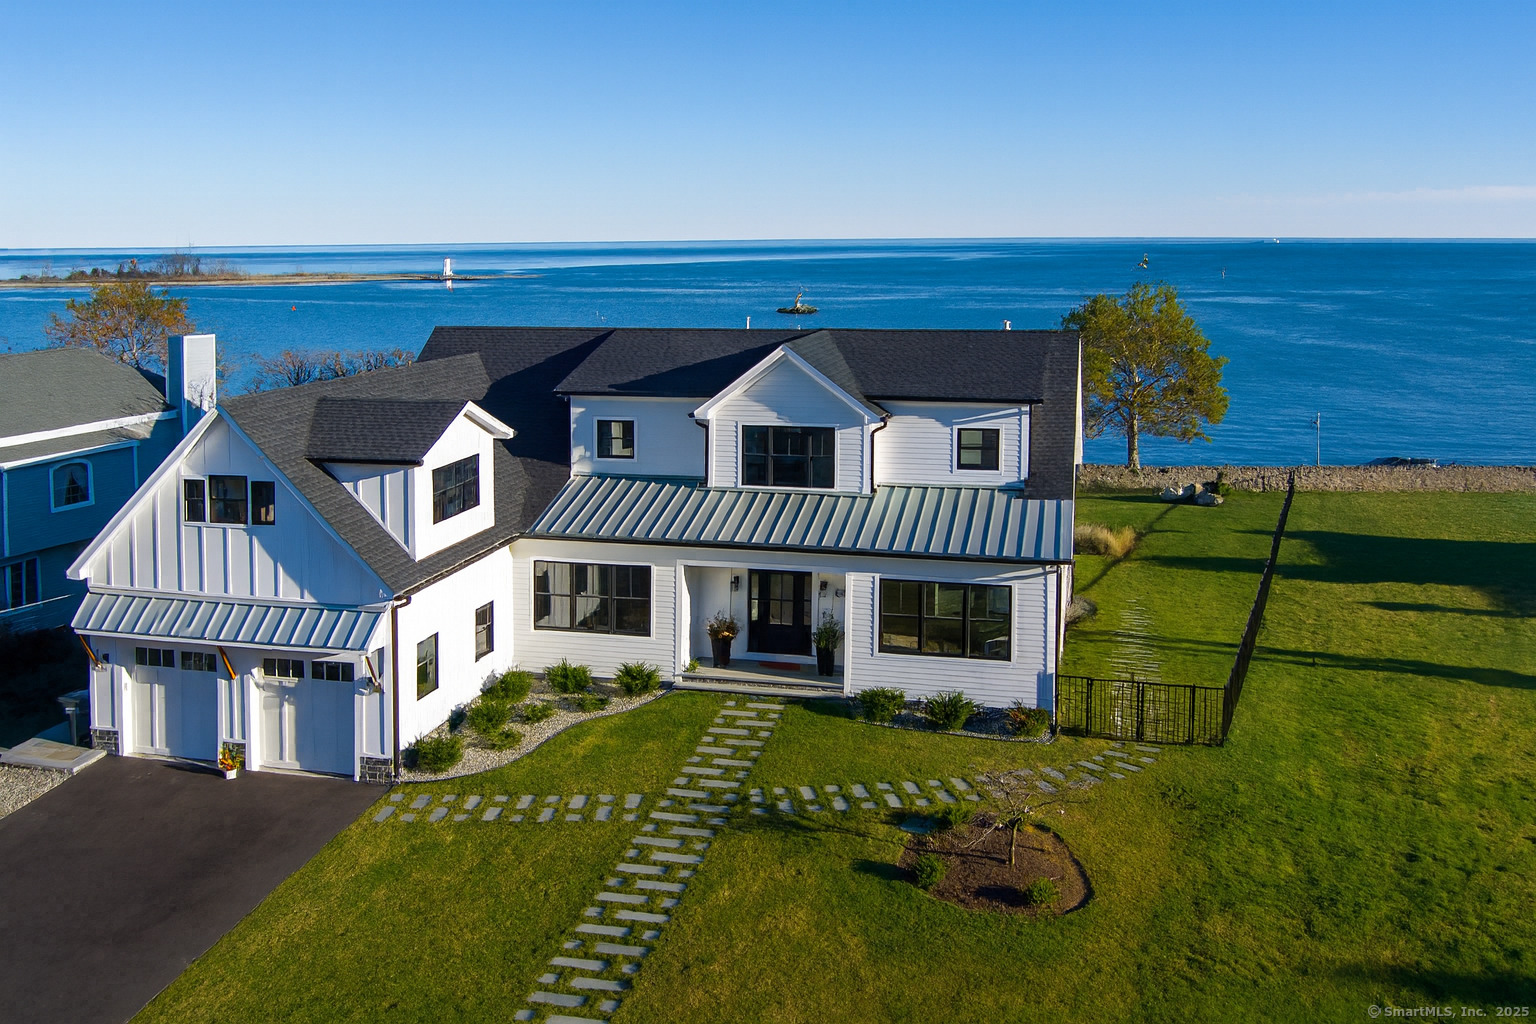
Welcome to 69 Armitage Drive - A Coastal Masterpiece in Black Rock. Discover the ultimate in waterfront luxury at this stunning, newer built residence nestled along the scenic shoreline of Long Island Sound. A true coastal paradise, this modern masterpiece offers panoramic water views, vibrant sunrises & a resort-style lifestyle to enjoy year-round. Spanning 3 beautifully designed levels, this 4-bedroom, 5.5-bath home combines contemporary elegance with thoughtful comfort across 10 spacious rooms. Every room showcases breathtaking views, creating an immersive coastal experience. Key features include, Chef's eat-in kitchen with high-end appliances - perfect for entertaining, two luxurious primary suites - one on the main floor & one upstairs, ideal for guests, in-laws or au-pair, an elegant formal dining room & casual kitchen dining area, multiple waterfront decks for seamless indoor-outdoor living, private in-ground pool & sauna - your personal wellness retreat & professionally landscaped yard for natural beauty & privacy. Located in the heart of Black Rock, enjoy direct access to the St. Mary's by the Sea walking path, Harborview Market, Fairfield Metro Station & a vibrant local scene with boutique shops & acclaimed restaurants. The neighborhood comes alive with annual events like Porch Fest & Black Rock Day, fostering a strong sense of community & celebration. Whether you're seeking a serene personal retreat or the ultimate entertaining home, 69 Armitage Drive delivers!

3
beds

6
baths

4,921 Sq.Ft. LIVING AREA

0.44 Acres lot

Jackie Davis

Jackie Davis

Lisa Mancini

Lisa Mancini

Features & Amenities

Interior

  • total bedrooms3
  • Total bathrooms6
  • full bathrooms5
  • half bathroom1
  • Laundry room Main Level
  • APPLIANCES Convection Range, Wall Oven, Microwave, Range Hood, Refrigerator, Freezer, Dishwasher, Disposal, Washer, Dryer
  • other interior Features Auto Garage Door Opener, Cable - Available, Open Floor Plan, Security System

Area & Lot

  • Status Sold
  • Date Sold November 8, 2025
  • Living Area4,921 Sq.Ft.
  • Total Area4,921 Sq.Ft.
  • Lot Area0.44 Acres
  • MLS® ID24128390
  • TypeResidential
  • YEAR BUILT2021
  • Architecture StylesColonial, Contemporary
  • Water FrontageL I Sound Frontage
  • Elementary SchoolPer Board of Ed
  • Middle SchoolPer Board of Ed
  • High SchoolPer Board of Ed

Exterior

  • Garage Space2.0
  • water SourcePublic Water Connected
  • PoolIn Ground Pool
  • roofAsphalt Shingle
  • lot featuresLevel Lot, On Cul-De-Sac, Professionally Landscaped, Water View
  • parkingAttached Garage
  • HEAT TYPEHot Air
  • AIR CONDITIONINGCentral Air
  • sewerPublic Sewer Connected
  • SubstructureConcrete
  • other exterior FeaturesDeck, Gutters, Lighting, Covered Deck, French Doors, Patio

Financial

  • Sales Price$3,500,000
  • Real Estate Tax $29,693/yr
  • Zoning RAA

Work With Us

Get assistance in determining current property value, crafting a competitive offer, writing and negotiating a contract, and much more. Contact us today.

Follow Us on Instagram