624 Penfield Road
624 Penfield Road
624 Penfield Road
624 Penfield Road
624 Penfield Road
624 Penfield Road
624 Penfield Road
624 Penfield Road
624 Penfield Road
624 Penfield Road
624 Penfield Road
624 Penfield Road
624 Penfield Road
624 Penfield Road
624 Penfield Road
624 Penfield Road
624 Penfield Road
624 Penfield Road
624 Penfield Road
624 Penfield Road
624 Penfield Road
624 Penfield Road
624 Penfield Road
624 Penfield Road
624 Penfield Road
624 Penfield Road
624 Penfield Road
624 Penfield Road
624 Penfield Road
624 Penfield Road
624 Penfield Road
624 Penfield Road
624 Penfield Road
624 Penfield Road
624 Penfield Road
624 Penfield Road
624 Penfield Road
624 Penfield Road
624 Penfield Road
624 Penfield Road
SEE ALL PHOTOS
624 Penfield Road
624 Penfield Road
624 Penfield Road
624 Penfield Road
624 Penfield Road
624 Penfield Road
624 Penfield Road
624 Penfield Road
624 Penfield Road
624 Penfield Road
624 Penfield Road
624 Penfield Road
624 Penfield Road
624 Penfield Road
624 Penfield Road
624 Penfield Road
624 Penfield Road
624 Penfield Road
624 Penfield Road
624 Penfield Road
624 Penfield Road
624 Penfield Road
624 Penfield Road
624 Penfield Road
624 Penfield Road
624 Penfield Road
624 Penfield Road
624 Penfield Road
624 Penfield Road
624 Penfield Road
624 Penfield Road
624 Penfield Road
624 Penfield Road
624 Penfield Road
624 Penfield Road
624 Penfield Road
624 Penfield Road
624 Penfield Road
624 Penfield Road
624 Penfield Road
For Sale

624 Penfield Road

624 Penfield Road, Fairfield, CT 06824

$3,800,000
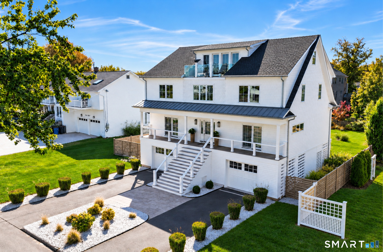
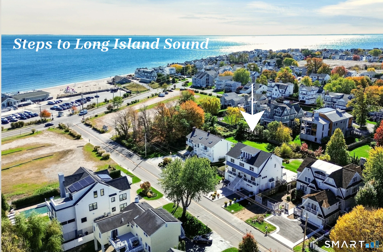
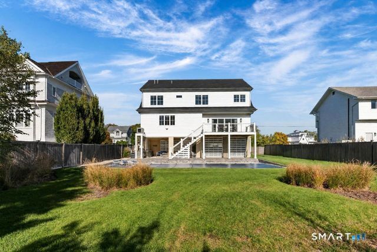
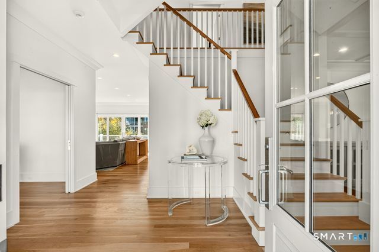
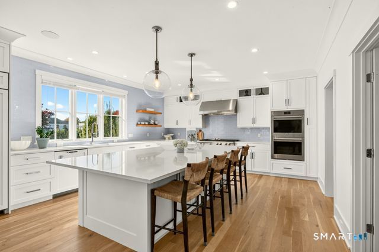
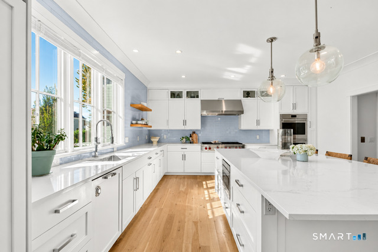
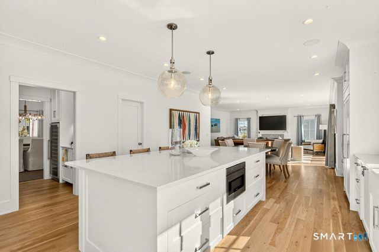
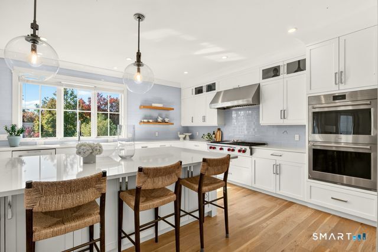
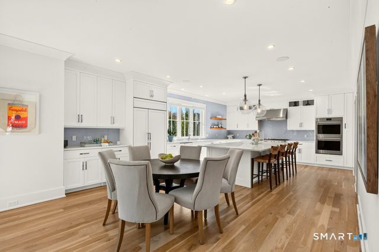
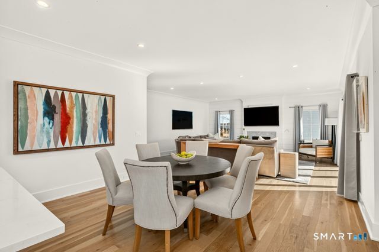
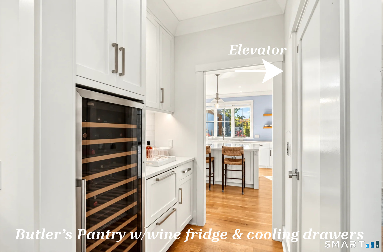
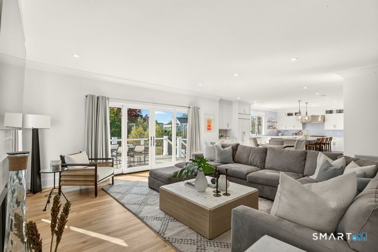
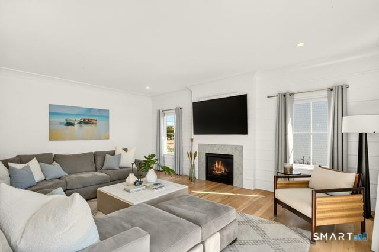
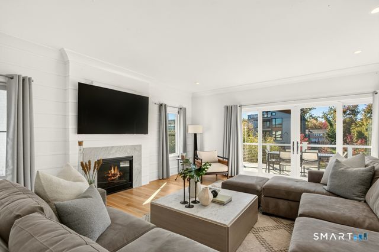
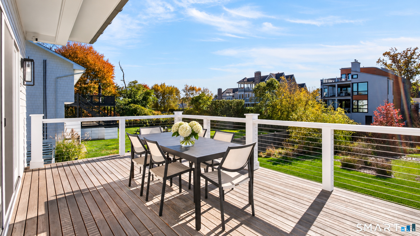
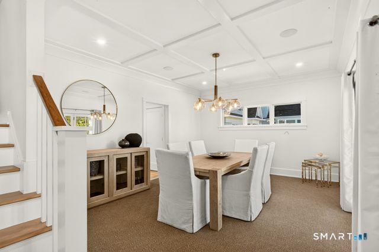
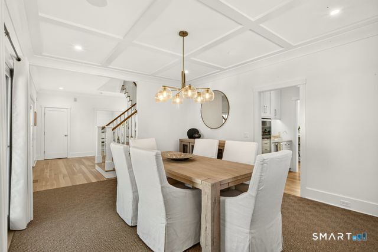
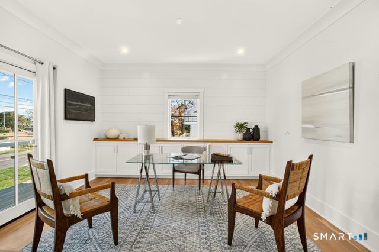
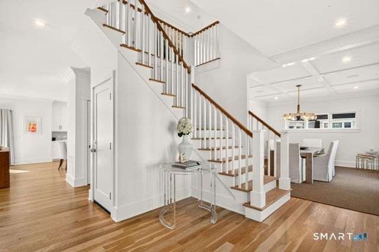
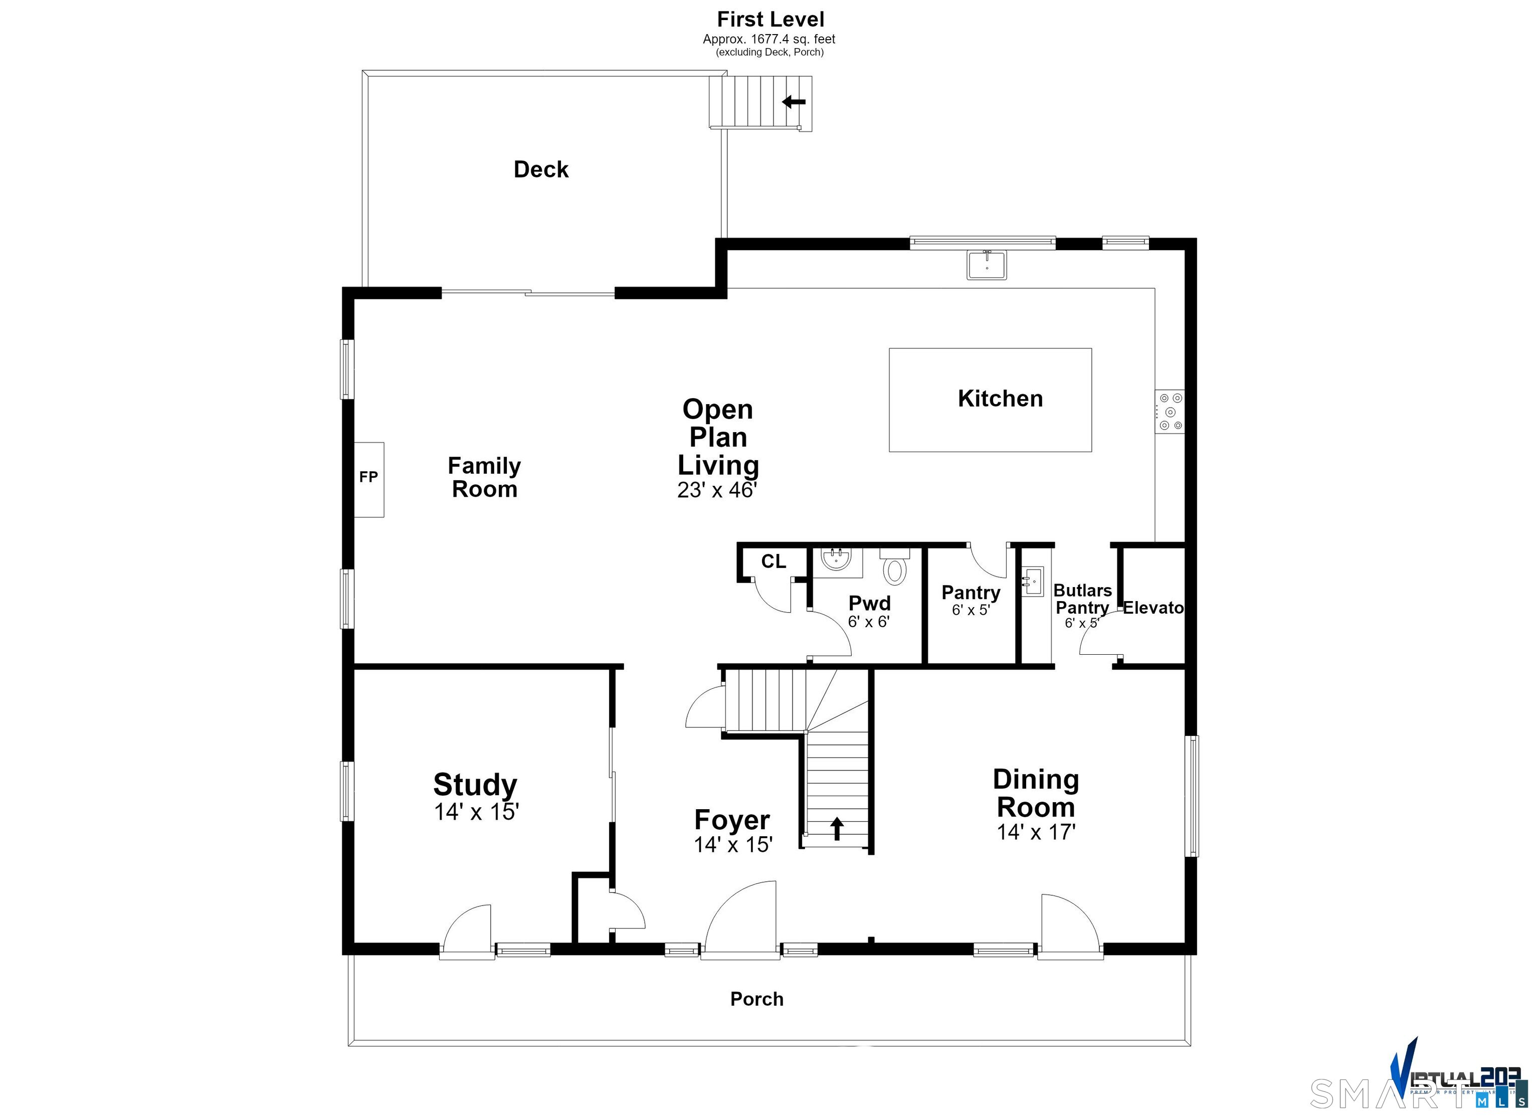
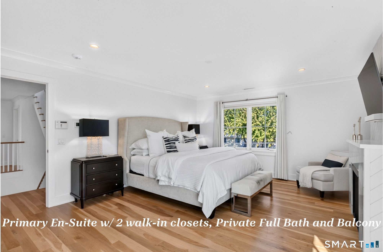
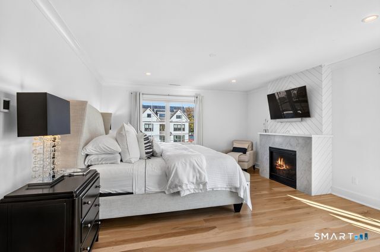
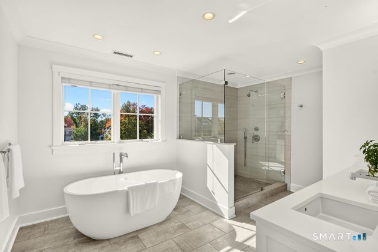
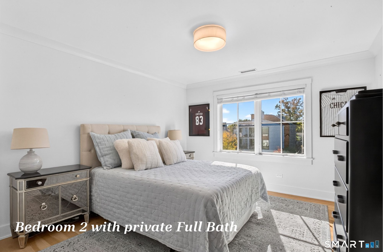
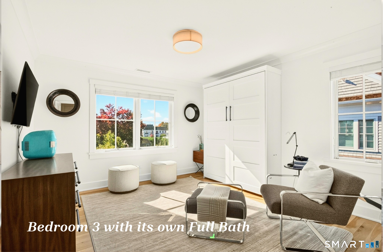
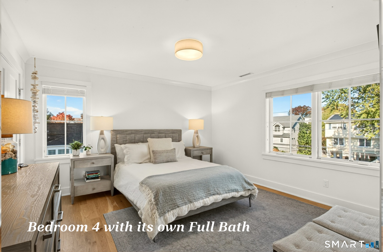
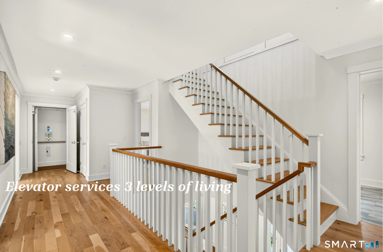
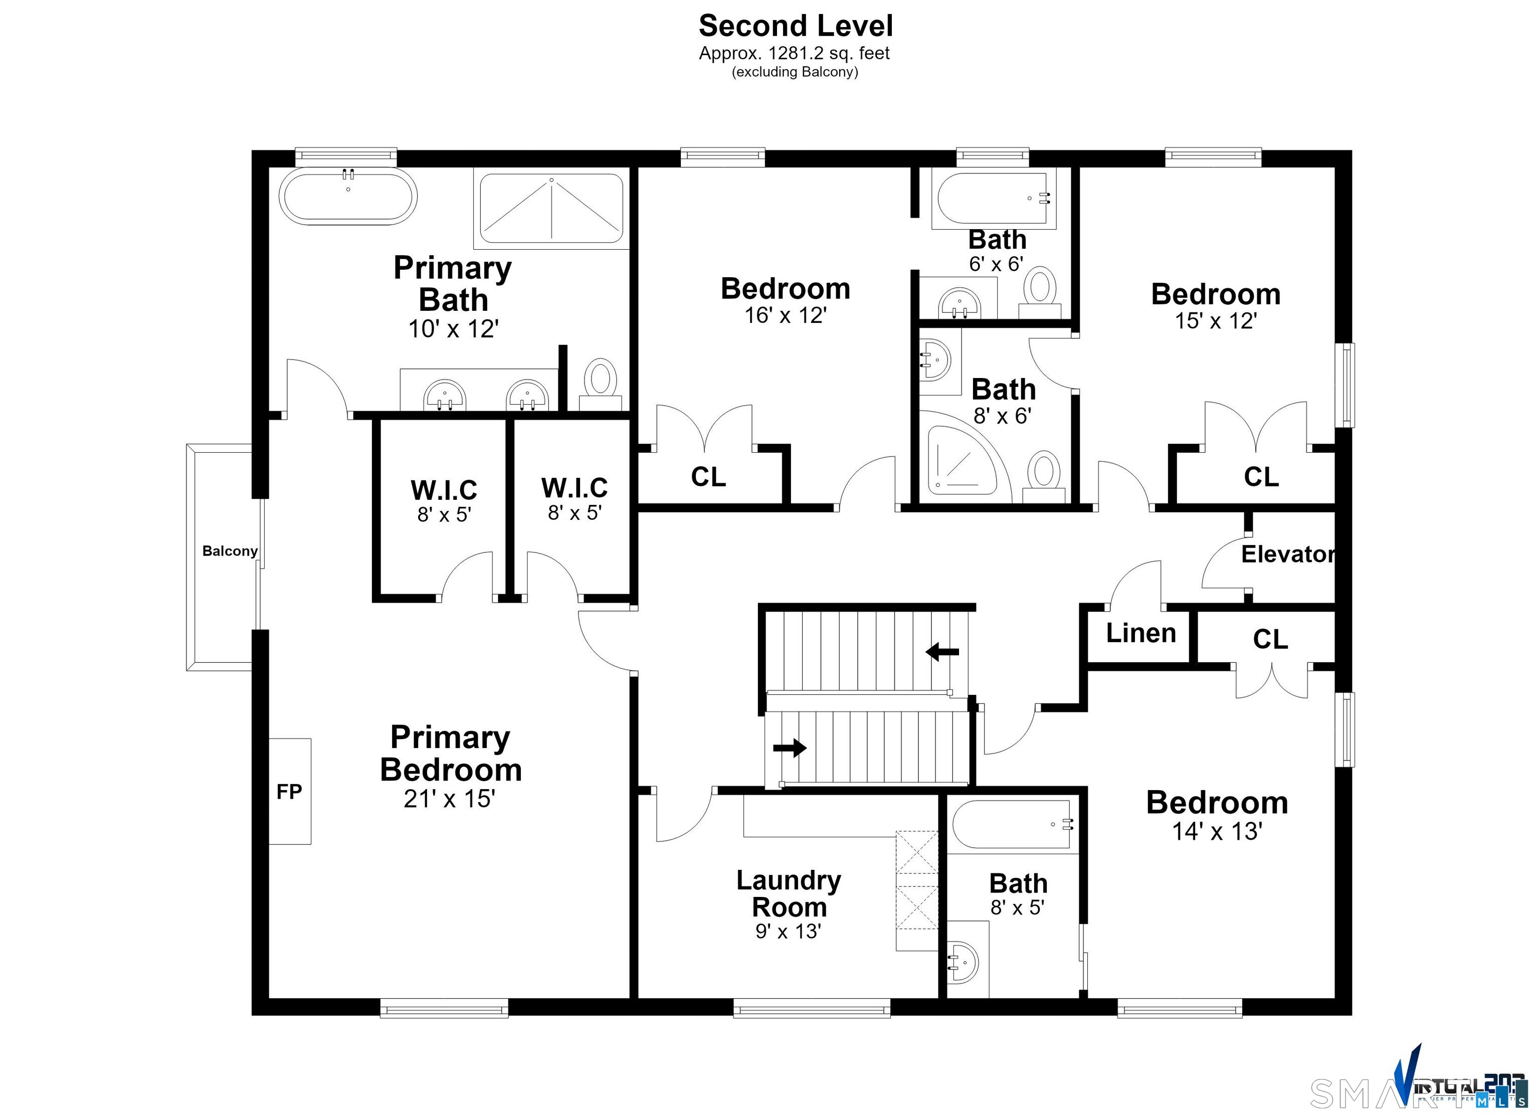
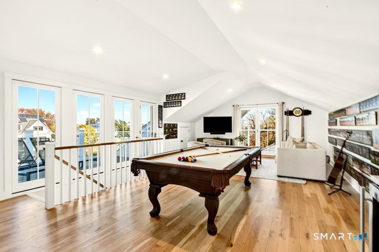
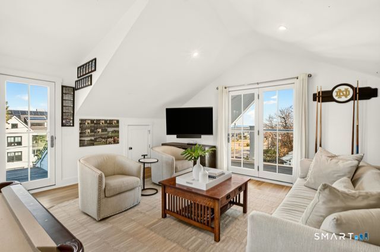
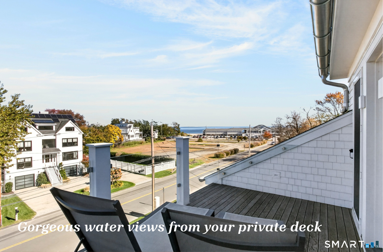
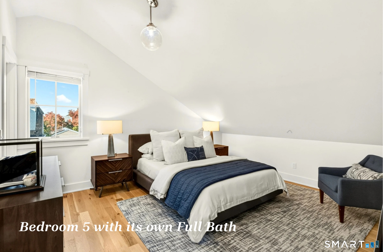
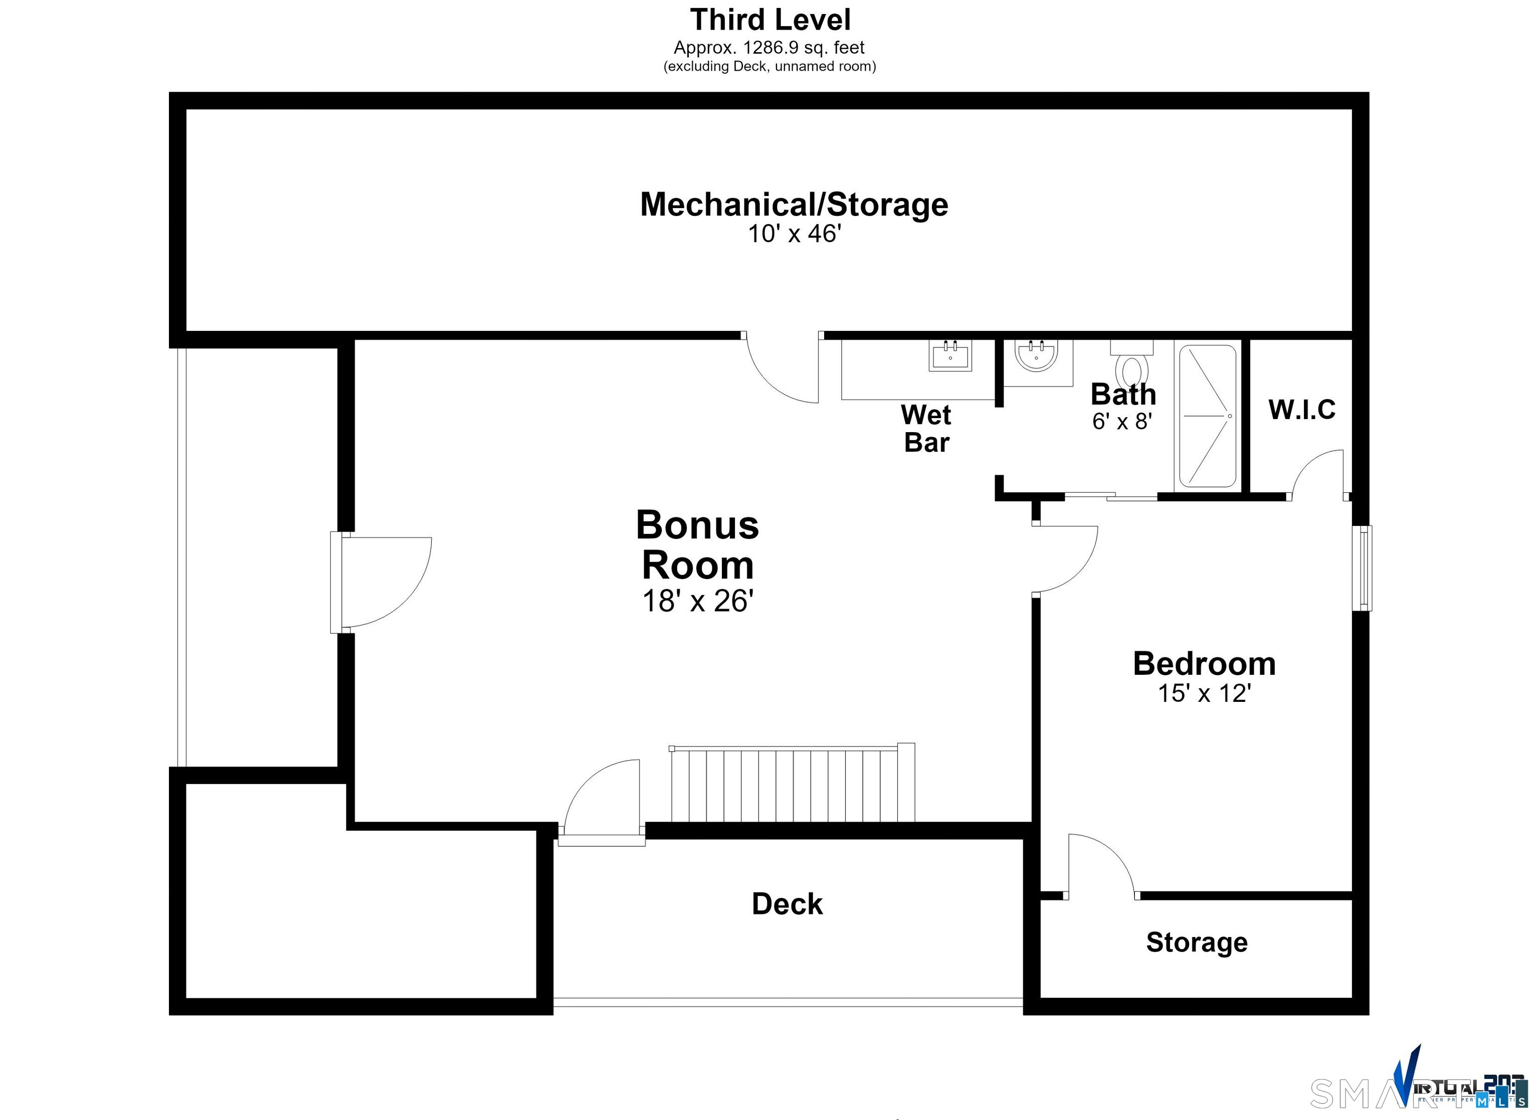
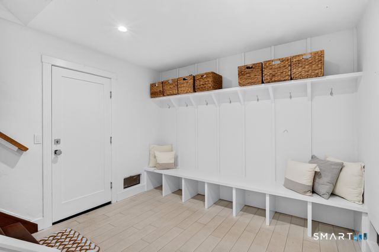
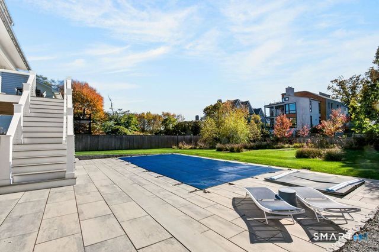
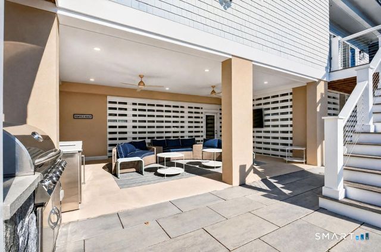
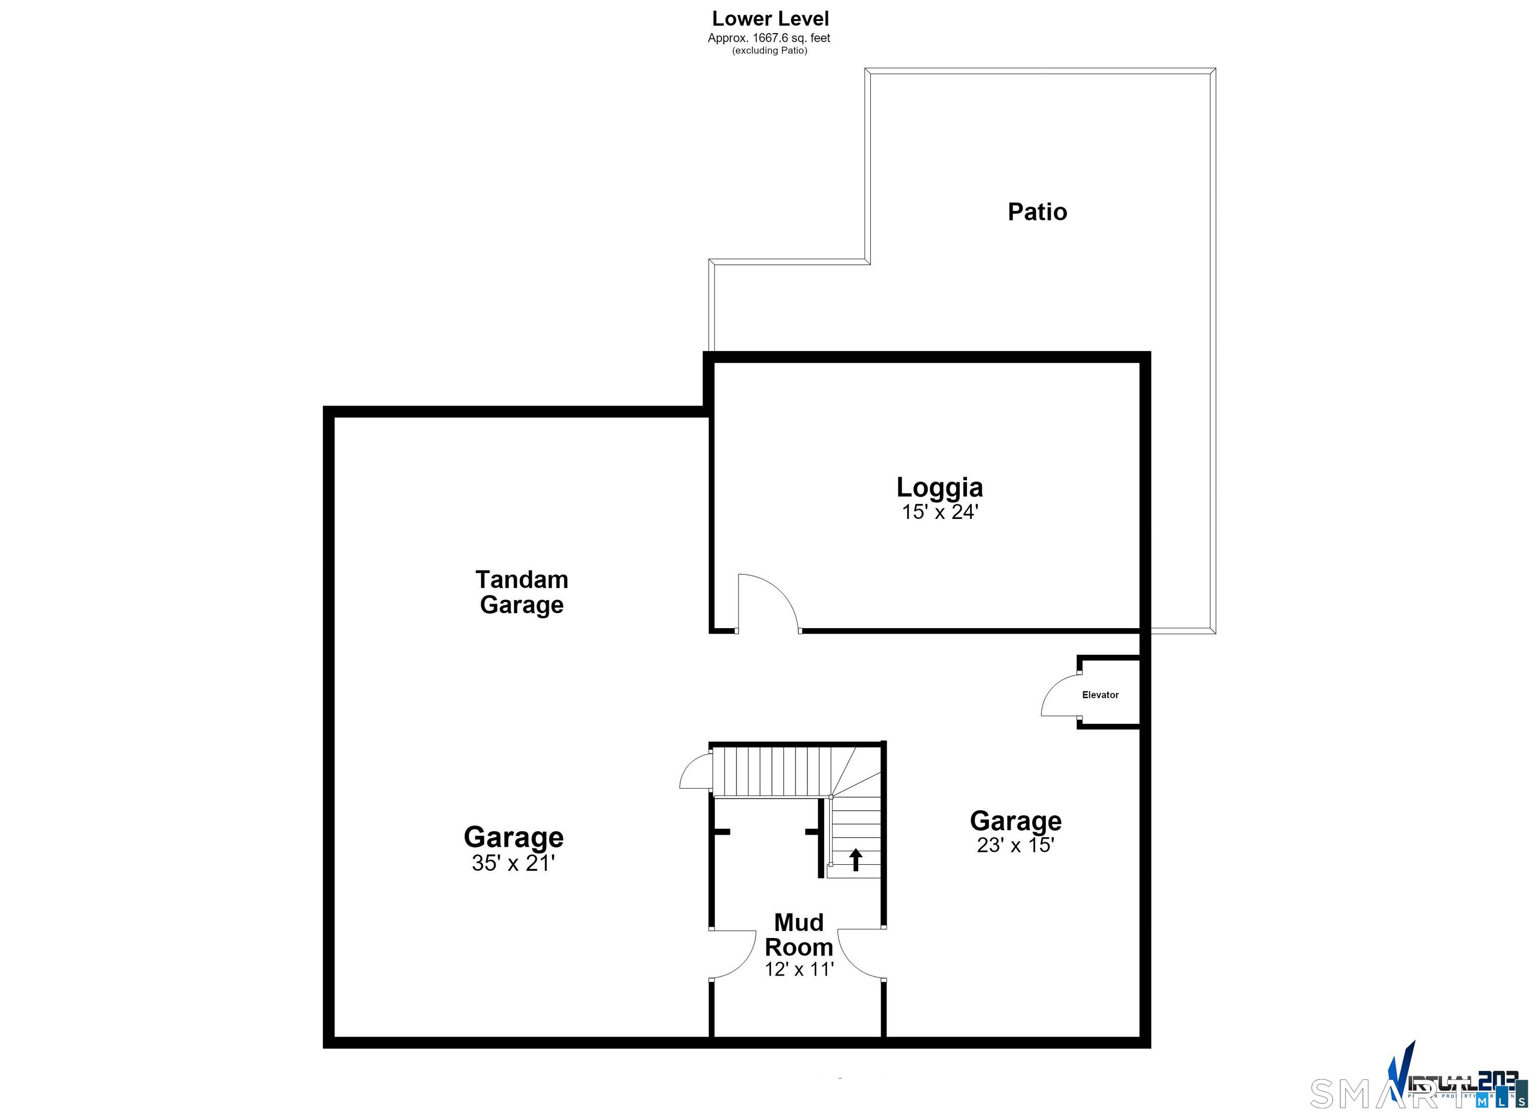
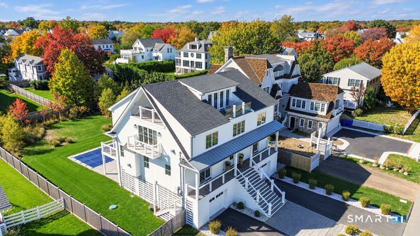
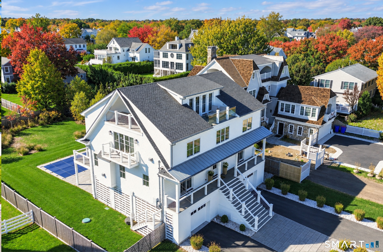
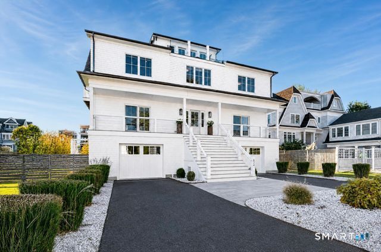
PRIME Beach Area Colonial, just 6 years young! Welcome to 624 Penfield Road, a home that brings people together; gorgeous water views, a private deck for watching 4th of July fireworks, steps to miles of sandy beaches & a new in-ground pool & spa await. Spend summer afternoons poolside, entertain family & friends beneath the covered loggia or unwind in the spa as the winter snow falls. This home is designed to create lasting memories. Offering 11 spacious rooms spanning 4 levels designed for comfort & flexibility. 9 ft ceilings, white oak hardwood floors, custom built-ins & detailed millwork create an atmosphere where every room is streaming w/ natural light even on the cloudiest of days. The well-designed eat-in kitchen features an oversized island, butler's pantry w/ wine fridge & cooling drawers & high-end appliances. The inviting family room offers a gas fireplace & opens to the deck, while a beautifully appointed office w/ custom built-ins provides access to the front deck. The formal dining room w/ custom millwork, also opens to the front deck, extending entertaining outdoors. Elevator provides access to all 3 levels. The upper levels feature 5 spacious en-suite bedrooms, a bonus room complete w/ a wet bar & 2 decks w/ water views. The new in-ground pool & hot tub w/ built-in grill area & loggia are surrounded by gorgeous coastal plantings. A generator, irrigations system, multiple decks, 3 car garage + great storage. The best of everything all in one in the beach area!

10/29/2026 11:00AM - 2:00PM EDT

10/31/2026 1:00PM - 4:00PM EDT

11/1/2026 1:00PM - 4:00PM EST

5
beds

6
baths

4,100 Sq.Ft. LIVING AREA

0.31 Acres lot

Lisa Mancini

Lisa Mancini

Jackie Davis

Jackie Davis

Features & Amenities

Interior

  • total bedrooms5
  • Total bathrooms6
  • full bathrooms5
  • half bathroom1
  • Laundry room Upper Level
  • APPLIANCES Gas Range, Wall Oven, Microwave, Range Hood, Freezer, Subzero, Icemaker, Dishwasher, Disposal, Washer, Dryer, Wine Chiller
  • other interior Features Auto Garage Door Opener, Cable - Pre-wired, Elevator, Open Floor Plan, Security System

Area & Lot

  • Status For Sale
  • OPEN HOUSE

    10/29/2026 11:00AM - 2:00PM EDT

    10/31/2026 1:00PM - 4:00PM EDT

    11/1/2026 1:00PM - 4:00PM EST

  • Living Area4,100 Sq.Ft.
  • Total Area4,100 Sq.Ft.
  • Lot Area0.31 Acres
  • MLS® ID24217477
  • TypeResidential
  • YEAR BUILT2021
  • NeighborhoodFairfield
  • Architecture StylesColonial
  • Water FrontageWalk to Water, Beach Rights, Water Community, View
  • Elementary SchoolRoger Sherman
  • Middle SchoolRoger Ludlowe
  • High SchoolFairfield Ludlowe

Exterior

  • Garage Space3.0
  • water SourcePublic Water Connected
  • PoolFiberglass, Heated, Spa, Safety Fence, In Ground Pool
  • roofAsphalt Shingle
  • lot featuresFence - Privacy, Fence - Full, Some Wetlands, Level Lot, Cleared, Professionally Landscaped, Water View
  • parkingAttached Garage, Under House Garage
  • HEAT TYPEHot Air, Zoned
  • AIR CONDITIONINGCentral Air, Zoned
  • sewerPublic Sewer Connected
  • SubstructureConcrete
  • other exterior FeaturesBalcony, Deck, Hot Tub, Covered Deck, French Doors, Underground Sprinkler, Patio

Financial

  • Sales Price$3,800,000
  • Real Estate Tax $43,630/yr
  • Zoning A
image

Schedule a Showing

We would love to show you our beautiful property. Please select your preferred date and time below. An agent will be in touch shortly to confirm your appointment.

Schedule a Showing

We would love to show you our beautiful property. Please select your preferred date and time below. An agent will be in touch shortly to confirm your appointment.

Thank you for your interest in 624 Penfield Road, Fairfield, CT 06824. We are reviewing your request and will be in touch shortly!

Mortgage Calculator

Estimate your monthly mortgage payment, including the principal and interest, property taxes, and HOA. Adjust the values to generate a more accurate rate.

All estimates are provided for informational purposes only. Actual amounts may vary.
$0,000 Your Payment 20 15 65
$0,000 Your Payment

Fairfield

Explore

Work With Us

Get assistance in determining current property value, crafting a competitive offer, writing and negotiating a contract, and much more. Contact us today.

Follow Us on Instagram