Leave a Message

Thank you for your message. We will be in touch with you shortly.

541 Sasco Hill Road
541 Sasco Hill Road
541 Sasco Hill Road
541 Sasco Hill Road
541 Sasco Hill Road
541 Sasco Hill Road
541 Sasco Hill Road
541 Sasco Hill Road
541 Sasco Hill Road
541 Sasco Hill Road
541 Sasco Hill Road
541 Sasco Hill Road
541 Sasco Hill Road
541 Sasco Hill Road
541 Sasco Hill Road
541 Sasco Hill Road
541 Sasco Hill Road
541 Sasco Hill Road
541 Sasco Hill Road
541 Sasco Hill Road
541 Sasco Hill Road
541 Sasco Hill Road
541 Sasco Hill Road
541 Sasco Hill Road
541 Sasco Hill Road
541 Sasco Hill Road
541 Sasco Hill Road
541 Sasco Hill Road
541 Sasco Hill Road
541 Sasco Hill Road
541 Sasco Hill Road
541 Sasco Hill Road
541 Sasco Hill Road
541 Sasco Hill Road
541 Sasco Hill Road
541 Sasco Hill Road
541 Sasco Hill Road
541 Sasco Hill Road
541 Sasco Hill Road
541 Sasco Hill Road
SEE ALL PHOTOS
541 Sasco Hill Road
541 Sasco Hill Road
541 Sasco Hill Road
541 Sasco Hill Road
541 Sasco Hill Road
541 Sasco Hill Road
541 Sasco Hill Road
541 Sasco Hill Road
541 Sasco Hill Road
541 Sasco Hill Road
541 Sasco Hill Road
541 Sasco Hill Road
541 Sasco Hill Road
541 Sasco Hill Road
541 Sasco Hill Road
541 Sasco Hill Road
541 Sasco Hill Road
541 Sasco Hill Road
541 Sasco Hill Road
541 Sasco Hill Road
541 Sasco Hill Road
541 Sasco Hill Road
541 Sasco Hill Road
541 Sasco Hill Road
541 Sasco Hill Road
541 Sasco Hill Road
541 Sasco Hill Road
541 Sasco Hill Road
541 Sasco Hill Road
541 Sasco Hill Road
541 Sasco Hill Road
541 Sasco Hill Road
541 Sasco Hill Road
541 Sasco Hill Road
541 Sasco Hill Road
541 Sasco Hill Road
541 Sasco Hill Road
541 Sasco Hill Road
541 Sasco Hill Road
541 Sasco Hill Road
Coming Soon

541 Sasco Hill Road

541 Sasco Hill Road, Fairfield, CT 06824

$7,500,000
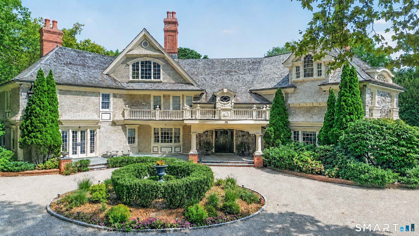
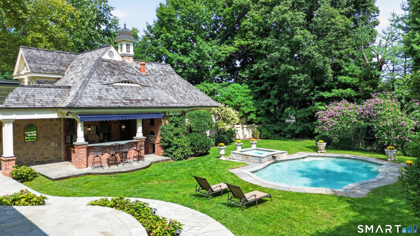
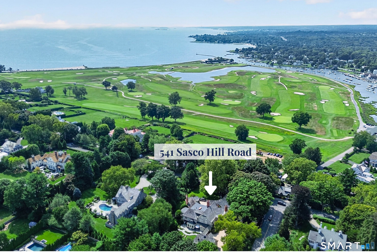
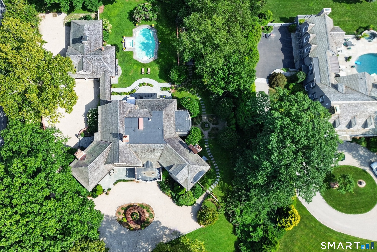
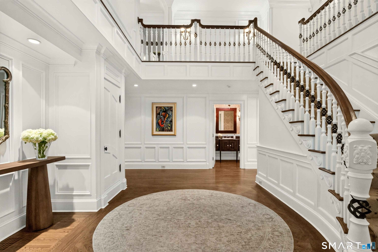
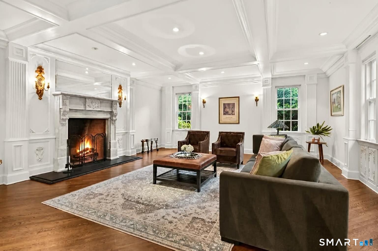
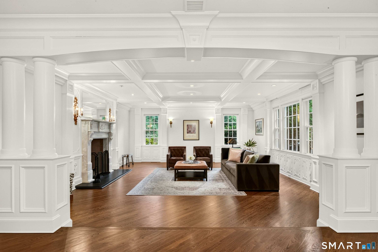
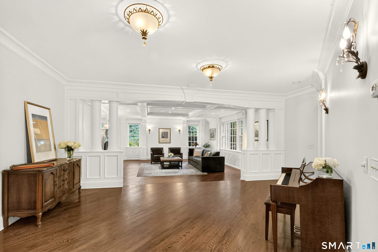
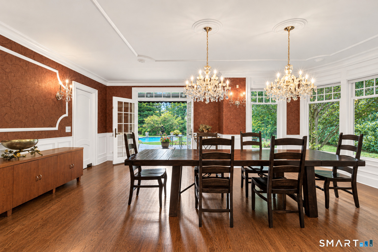
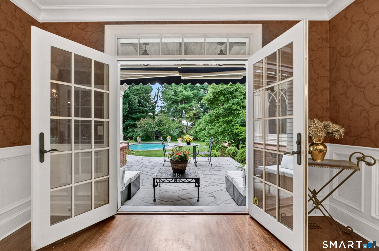
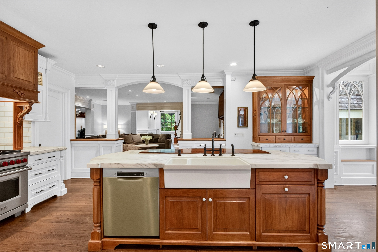
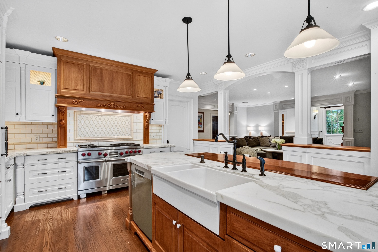
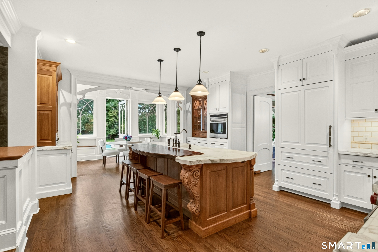
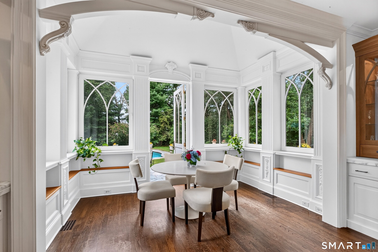
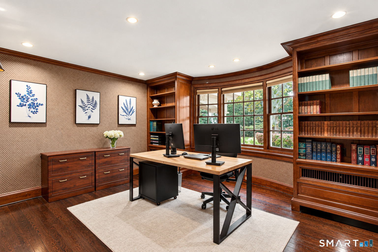
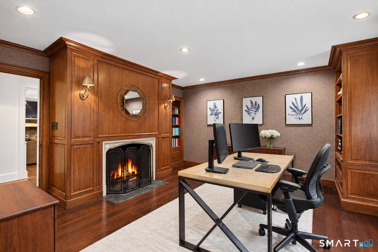
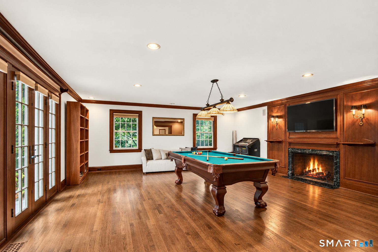
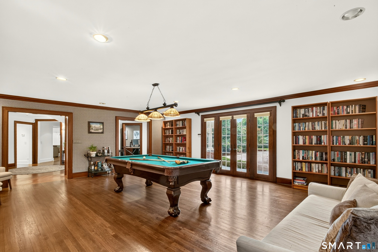
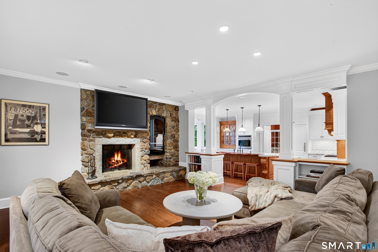
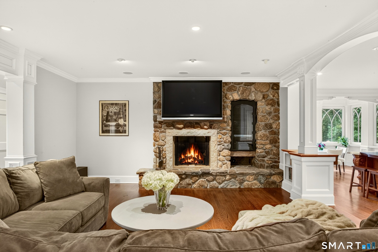
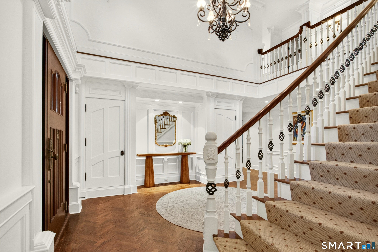
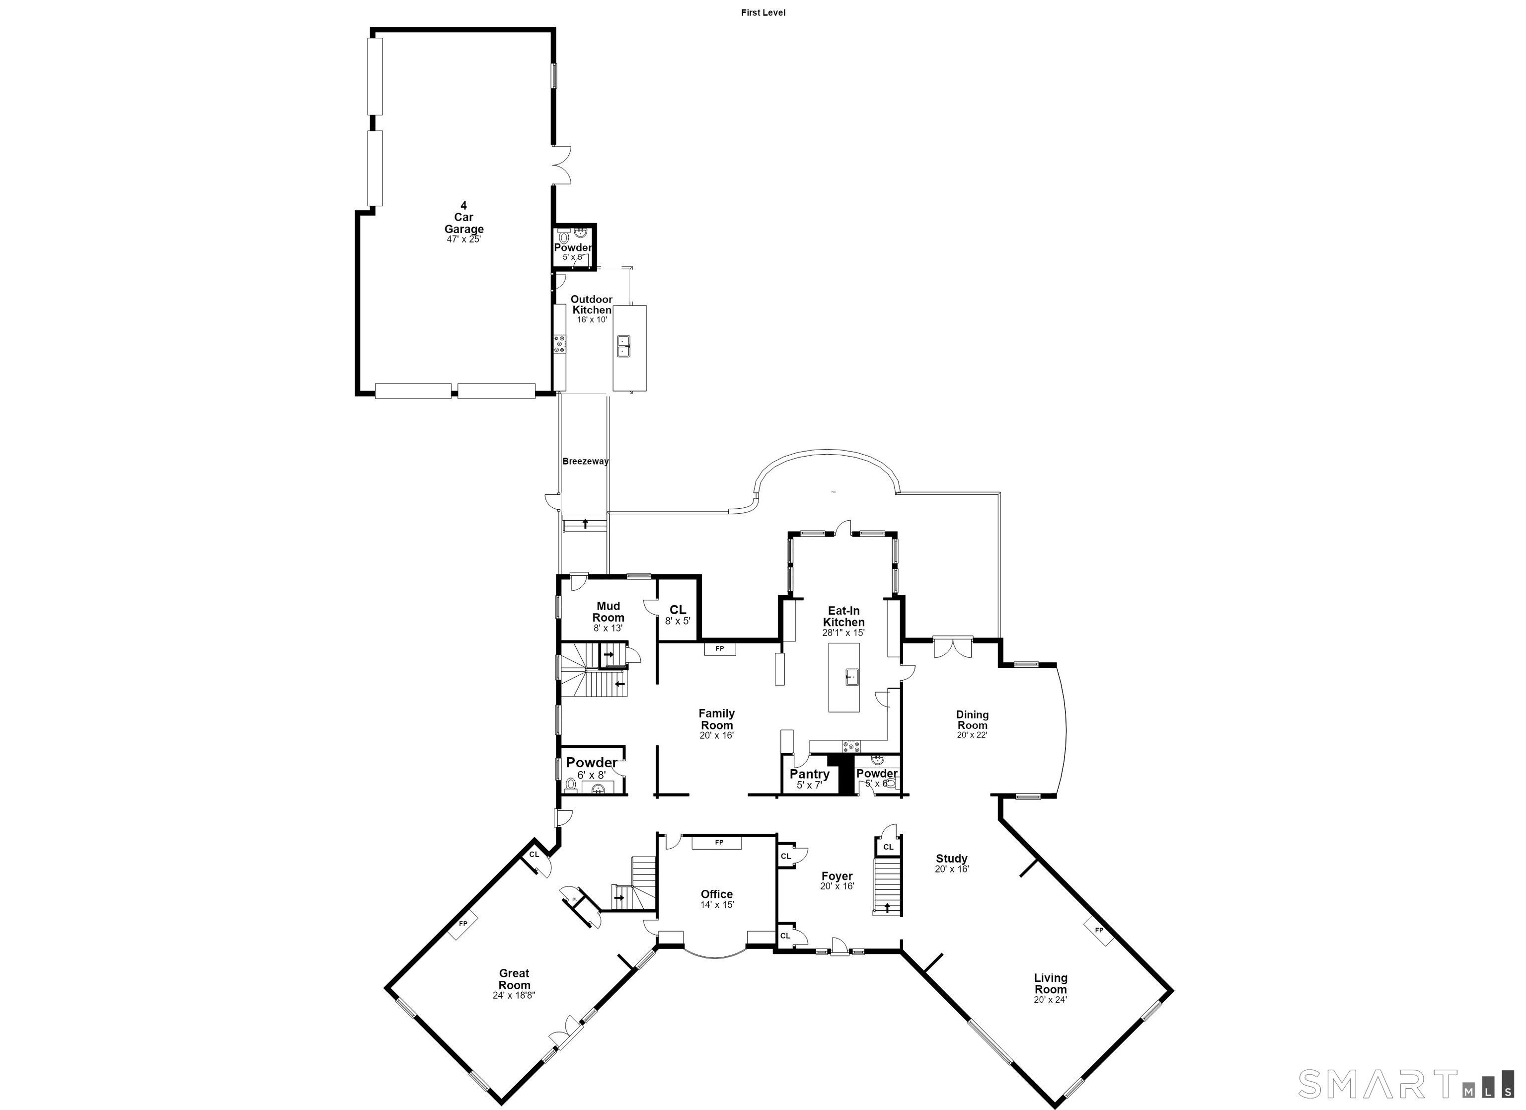
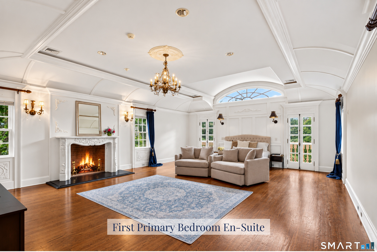
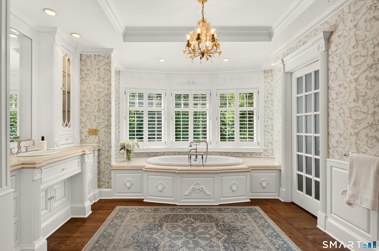
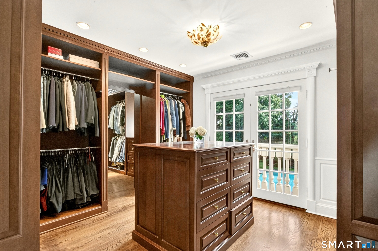
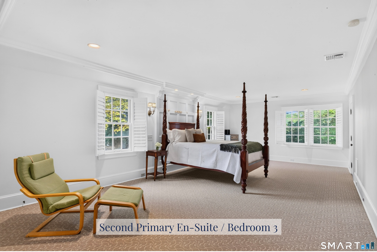
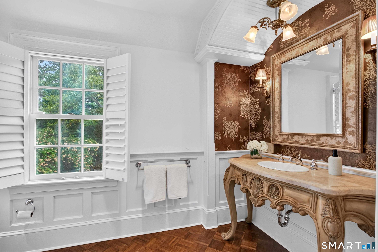
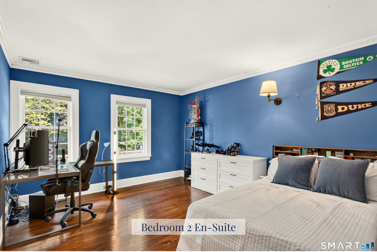
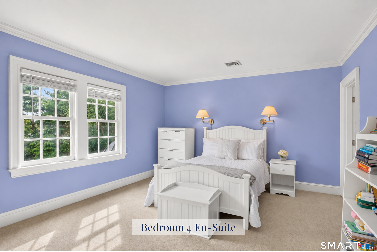
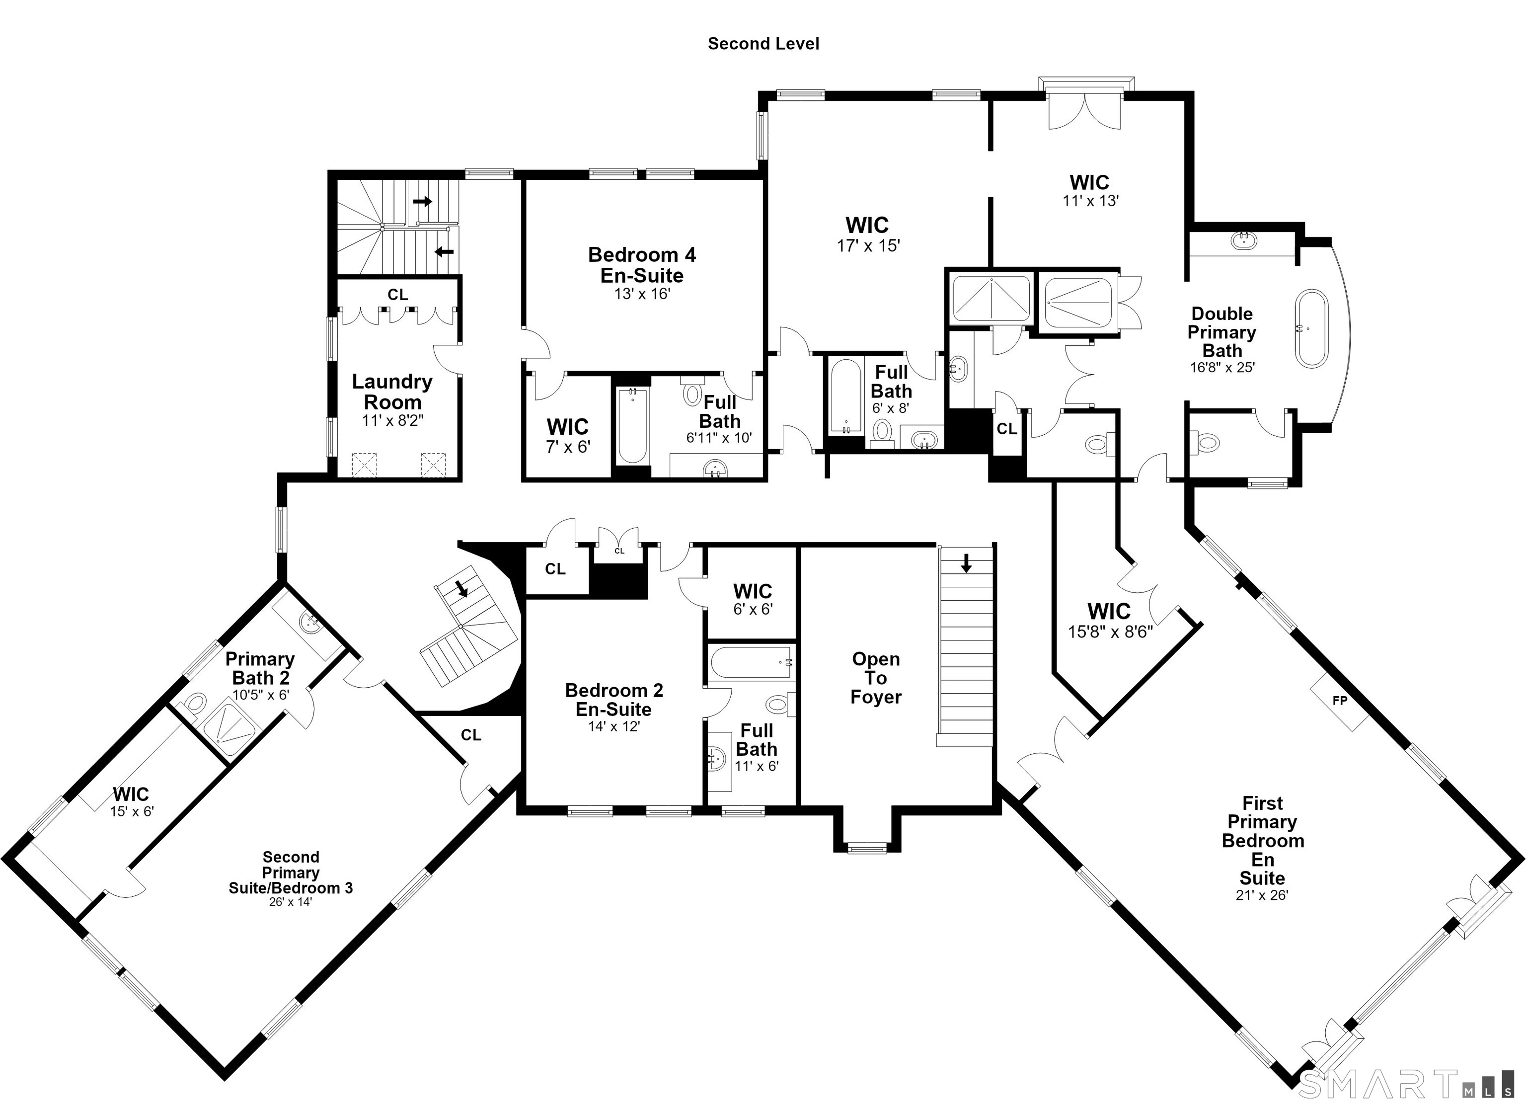
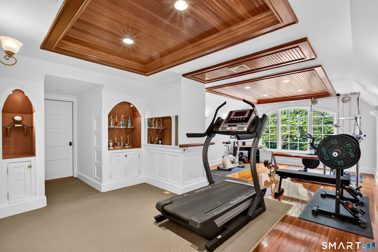
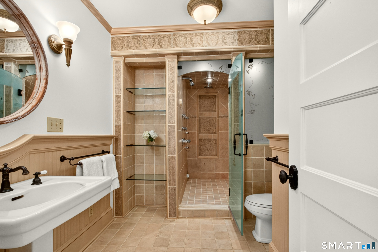
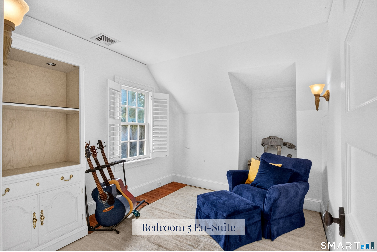
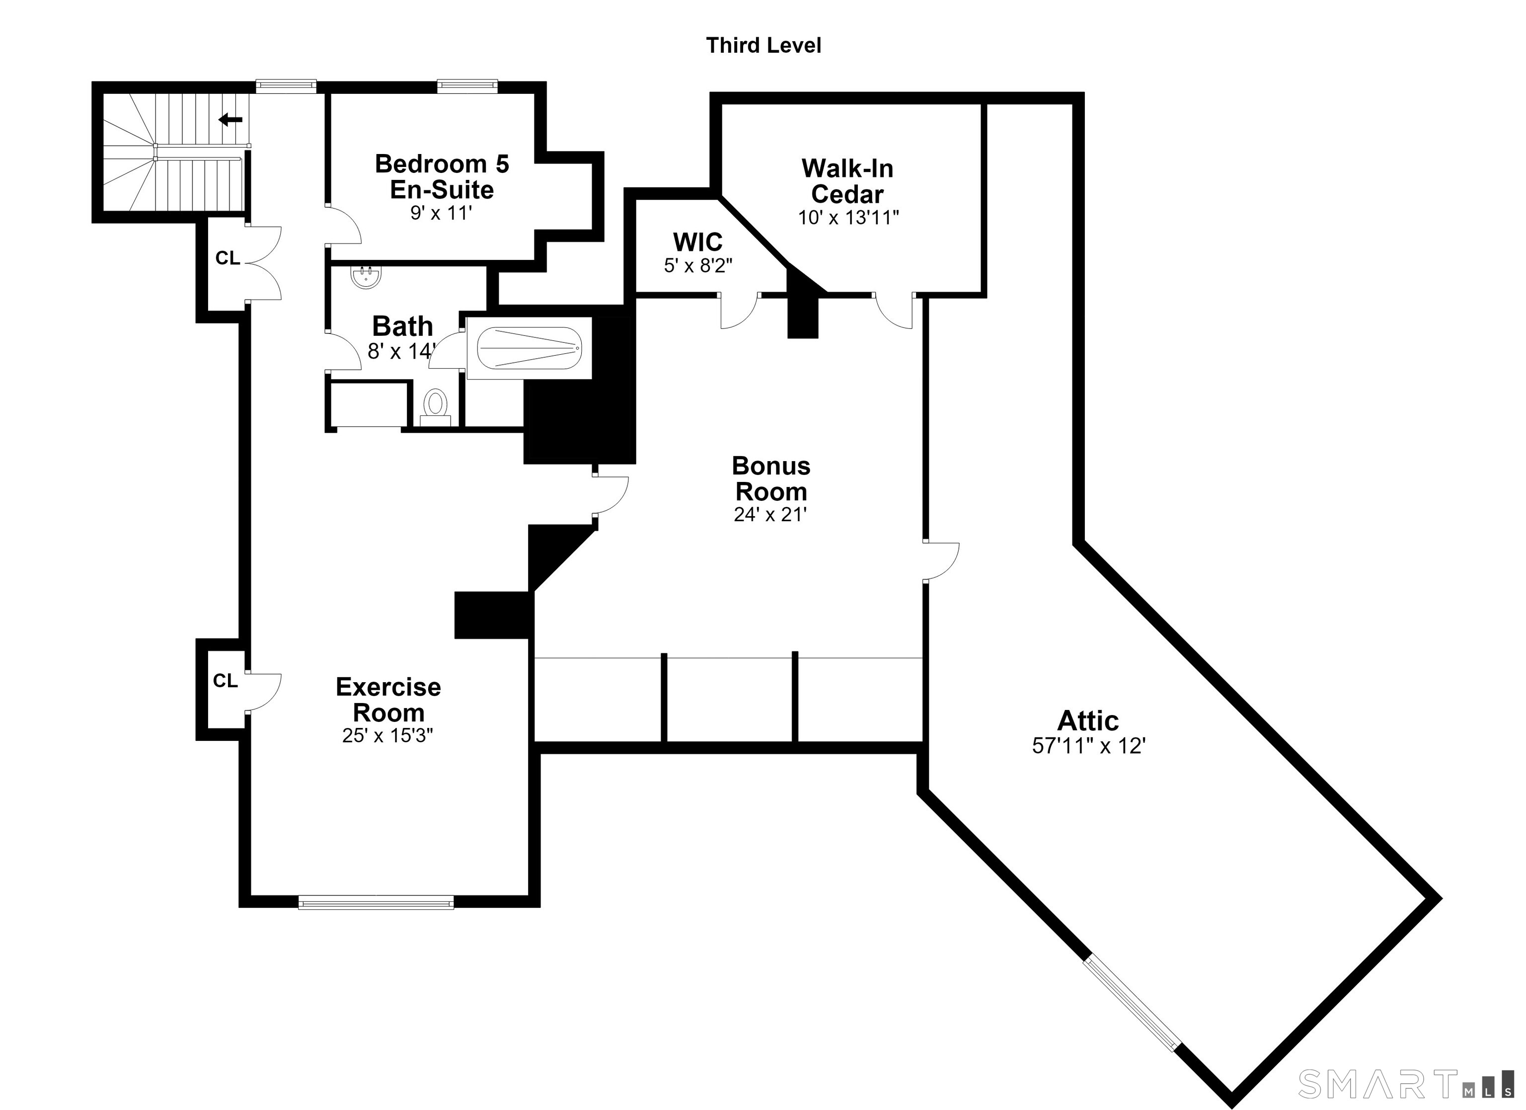
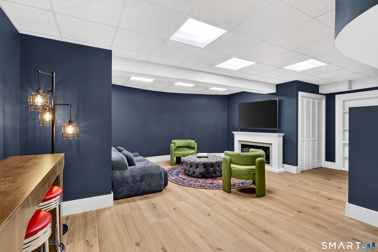
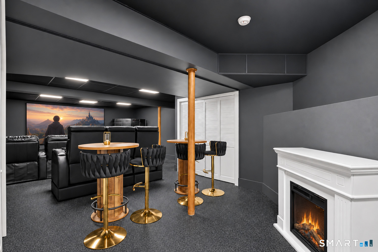
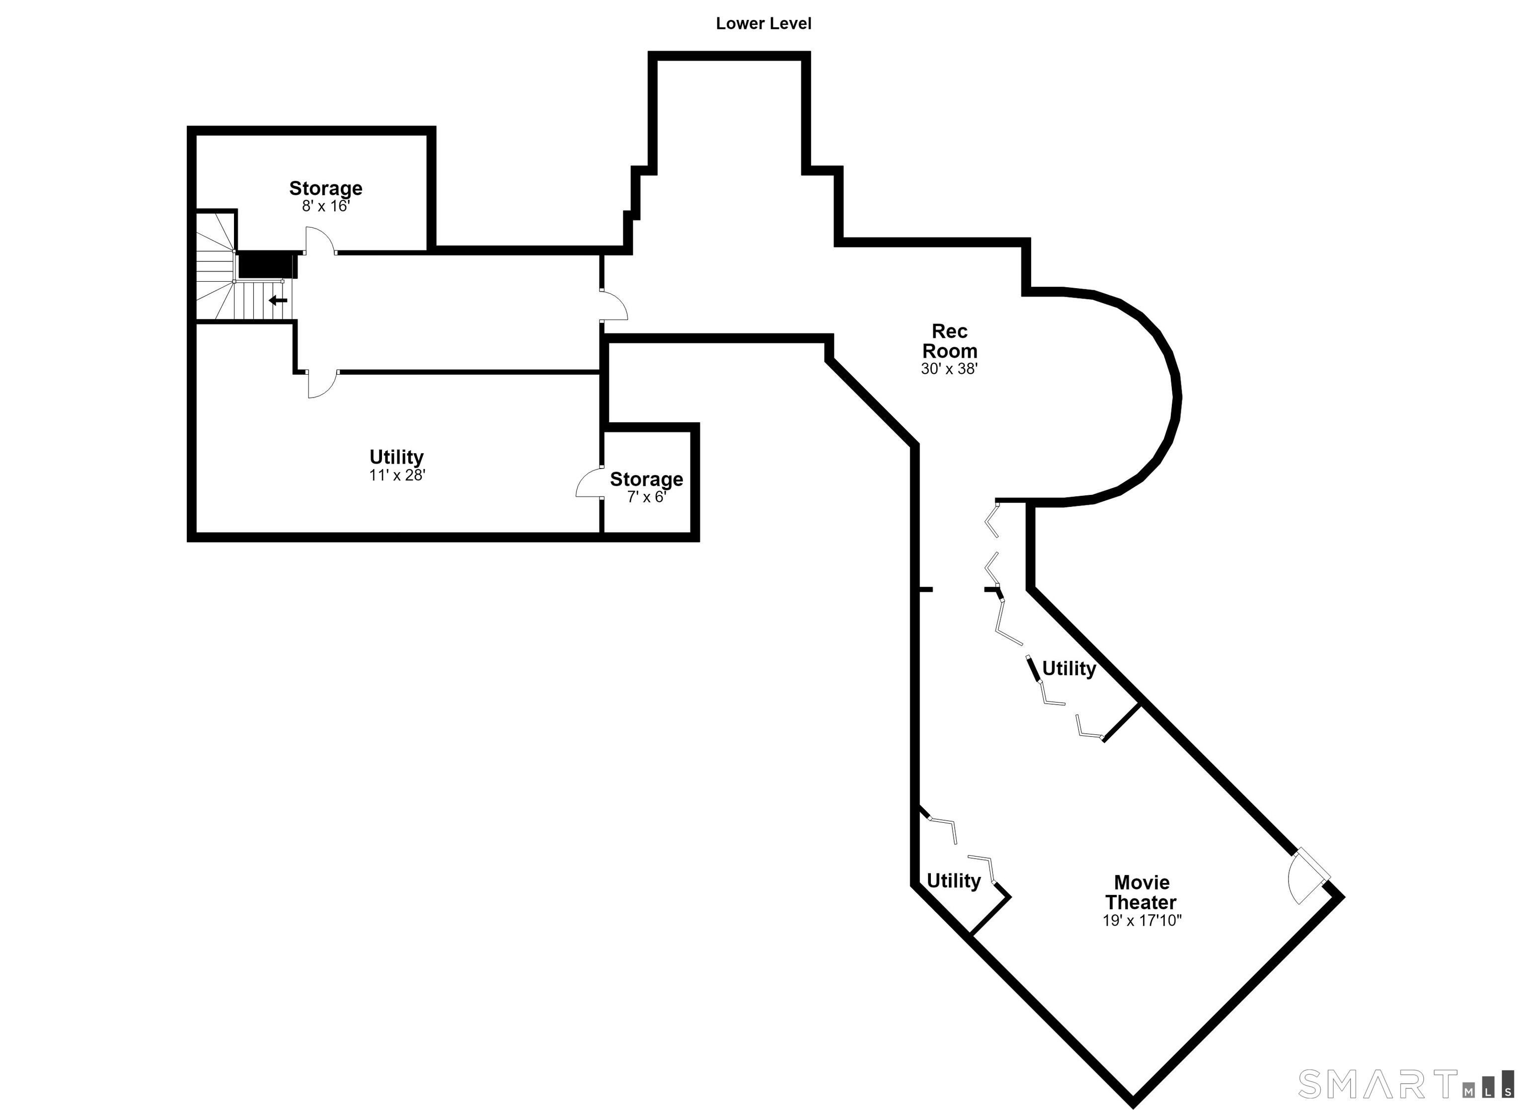
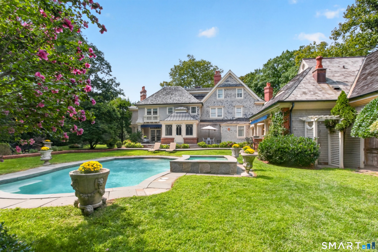
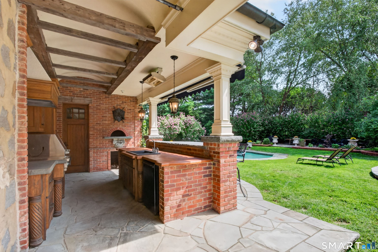
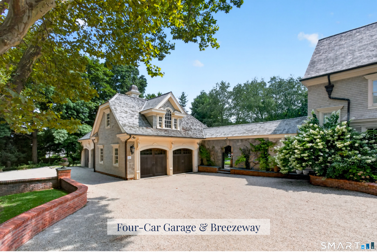
Prestigious location. Stately presence. Exceptional living. Presenting a Premier 1.25-acre Sasco Hill estate w/ unrivaled luxury across 4 levels of living. This magnificent home features 5 bedrooms, 9 baths & an uncompromised commitment to fine detail. Outside, a private resort awaits featuring a heated pool & spa, a fully equipped outdoor kitchen & an expansive terrace overlooking gorgeous gardens. For those seeking future expansion, this estate offers an accessory apartment over the garage w/ roughed-in plumbing & electricity in place. Iron gates flanked by stone lions welcome you to a grand 2 story foyer. The main level presents rare, fine details starting w/ the stately living room, Gatsby-like formal dining room w/ gorgeous garden views, impressive chefs eat-in kitchen, spacious billiards room, comfortable family room & private 1st-floor office. All rooms are flanked w/ stunning millwork. The 2nd level hosts 4 luxurious en-suite bedrooms, 2 that serve as primary suites, complete w/ incredible walk-in closets & dressing rooms. The 3rd level offers versatile & flexible space, including a home gym, bonus room w/ a cedar closet & 5th en-suite bedroom. The finished lower level is an entertainer's dream w/ an 8-seat movie theater, rec room + storage. Significant upgrades include a new wood roof, Belgian stone & oil-chip driveway, front gates, fencing, updated central air, full home generator & finished lower level. Experience luxury in Fairfield's most coveted neighborhood.

5
beds

9
baths

11,999 Sq.Ft. LIVING AREA

1.25 Acres lot

Jackie Davis

Jackie Davis

Features & Amenities

Interior

  • total bedrooms5
  • Total bathrooms9
  • full bathrooms6
  • half bathrooms3
  • Laundry room Upper Level
  • APPLIANCES Oven/Range, Wall Oven, Microwave, Range Hood, Subzero, Dishwasher, Disposal, Washer, Dryer
  • other interior Features Audio System, Auto Garage Door Opener, Cable - Pre-wired, Open Floor Plan, Security System

Area & Lot

  • Status Coming Soon
  • Living Area11,999 Sq.Ft.
  • Total Area11,999 Sq.Ft.
  • Lot Area1.25 Acres
  • MLS® ID24206764
  • TypeResidential
  • YEAR BUILT1931
  • NeighborhoodFairfield
  • Architecture StylesColonial
  • Water FrontageWalk to Water, Beach Rights, Seasonal
  • Elementary SchoolMill Hill
  • Middle SchoolRoger Ludlowe
  • High SchoolFairfield Ludlowe

Exterior

  • Garage Space4.0
  • water SourcePublic Water Connected
  • PoolGunite, Heated, Pool House, Spa, In Ground Pool
  • roofWood Shingle
  • lot featuresFence - Privacy, Fence - Full, Corner Lot, Dry, Level Lot, Professionally Landscaped
  • parkingAttached Garage
  • HEAT TYPEHot Air
  • AIR CONDITIONINGCentral Air
  • sewerPublic Sewer Connected
  • SubstructureConcrete
  • Disability FeaturesHallways 36 Inches Wide, Hard/Low Nap Floors
  • other exterior FeaturesBreezeway, Cabana, Hot Tub, French Doors, Patio, Balcony, Awnings, Garden Area, Underground Sprinkler

Financial

  • Sales Price$7,500,000
  • Real Estate Tax $72,538/yr
  • Zoning AAA

Mortgage Calculator

Estimate your monthly mortgage payment, including the principal and interest, property taxes, and HOA. Adjust the values to generate a more accurate rate.

All estimates are provided for informational purposes only. Actual amounts may vary.
$0,000 Your Payment 20 15 65
$0,000 Your Payment

Fairfield

Explore

Work With Us

Get assistance in determining current property value, crafting a competitive offer, writing and negotiating a contract, and much more. Contact us today.

Follow Us on Instagram