Leave a Message

Thank you for your message. We will be in touch with you shortly.

52 Gate Ridge Road 52
Courtesy of William Raveis Real Estate
Sold

52 Gate Ridge Road 52

52 Gate Ridge Road Unit: 52, Fairfield, CT 06825

$875,000
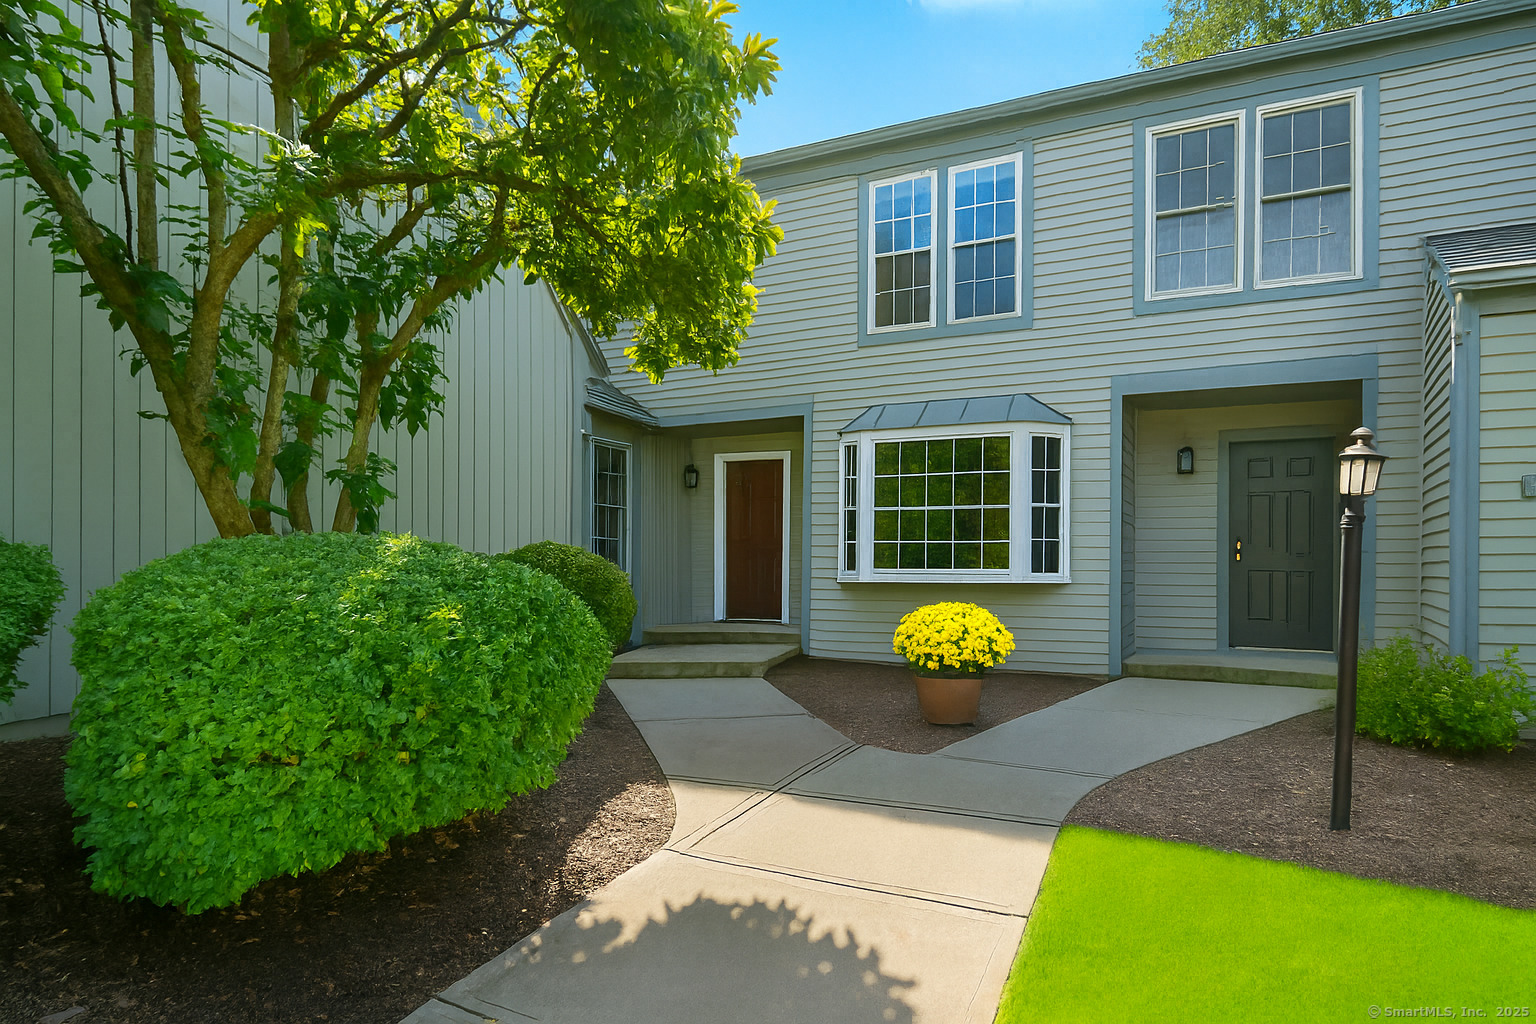
Gorgeous, remodeled end unit in sought-after Woodfield Village! 52 Gate Ridge Road offers an unbeatable location, sun-drenched rooms, hardwood floors throughout, great privacy and stylish updates. You will love the dramatic two-story family room featuring a warm gas fireplace, built-ins, oversized framed windows and sliding doors that open to a private deck-perfect for entertaining or relaxing while enjoying peaceful views of nature and local wildlife. The bright and spacious eat-in kitchen flows effortlessly into the dining room showcasing a built-in window seat, while a versatile main-level room serves as an ideal home office, den, or potential third bedroom. Upstairs, the primary en-suite is a true retreat with two walk-in closets and a luxurious spa-style bath with sky light, double vanity, soaking tub and shower stall. A second large bedroom, a fully updated hall bath, and a conveniently located laundry area complete the upper level. Additional highlights that make this town house home a standout include fully remodeled bathrooms, rare two-car attached garage and a lower level offering flexible space for storage or future expansion. Enjoy carefree living in this move-in ready home PLUS access to amazing community amenities including a heated pool, walking trails and tennis courts. Close to town, train, schools, parks and shopping. This home will exceed your expectations, a beautiful home and lifestyle await.

2
beds

3
baths

1,858 Sq.Ft. LIVING AREA

Lisa Mancini

Lisa Mancini

Jackie Davis

Jackie Davis

Features & Amenities

Interior

  • total bedrooms2
  • Total bathrooms3
  • full bathrooms3
  • Laundry room Upper Level
  • APPLIANCES Electric Range, Oven/Range, Microwave, Refrigerator, Freezer, Icemaker, Dishwasher, Washer, Dryer
  • other interior Features Auto Garage Door Opener, Cable - Available, Open Floor Plan

Area & Lot

  • Status Sold
  • Date Sold October 17, 2025
  • Living Area1,858 Sq.Ft.
  • Total Area1,858 Sq.Ft.
  • MLS® ID24126925
  • TypeCondo
  • YEAR BUILT1986
  • NeighborhoodBeach and Fairfield Center
  • Architecture StylesTownhouse
  • Water FrontageBeach Rights
  • Elementary SchoolNorth Stratfield
  • Middle SchoolFairfield Woods
  • High SchoolFairfield Warde

Exterior

  • STORIES3
  • Garage Space2.0
  • water SourcePublic Water Connected
  • PoolGunite, Heated, Pool House, In Ground Pool
  • lot featuresSecluded, Corner Lot, Level Lot
  • parkingAttached Garage
  • HEAT TYPEHot Air
  • AIR CONDITIONINGCentral Air
  • sewerPublic Sewer Connected
  • HOA AmenitiesGuest Parking, Pool, Tennis Courts
  • other exterior FeaturesSidewalk, Awnings, Tennis Court, Deck, Gutters, Lighting

Financial

  • Sales Price$875,000
  • Real Estate Tax $10,511/yr
  • HOA $610/mo
  • Zoning DRD

Beach and Fairfield Center

Explore

Work With Us

Get assistance in determining current property value, crafting a competitive offer, writing and negotiating a contract, and much more. Contact us today.

Follow Us on Instagram