469 Woodridge Avenue
Sold

469 Woodridge Avenue

469 Woodridge Avenue, Fairfield, CT 06825

$1,800,000
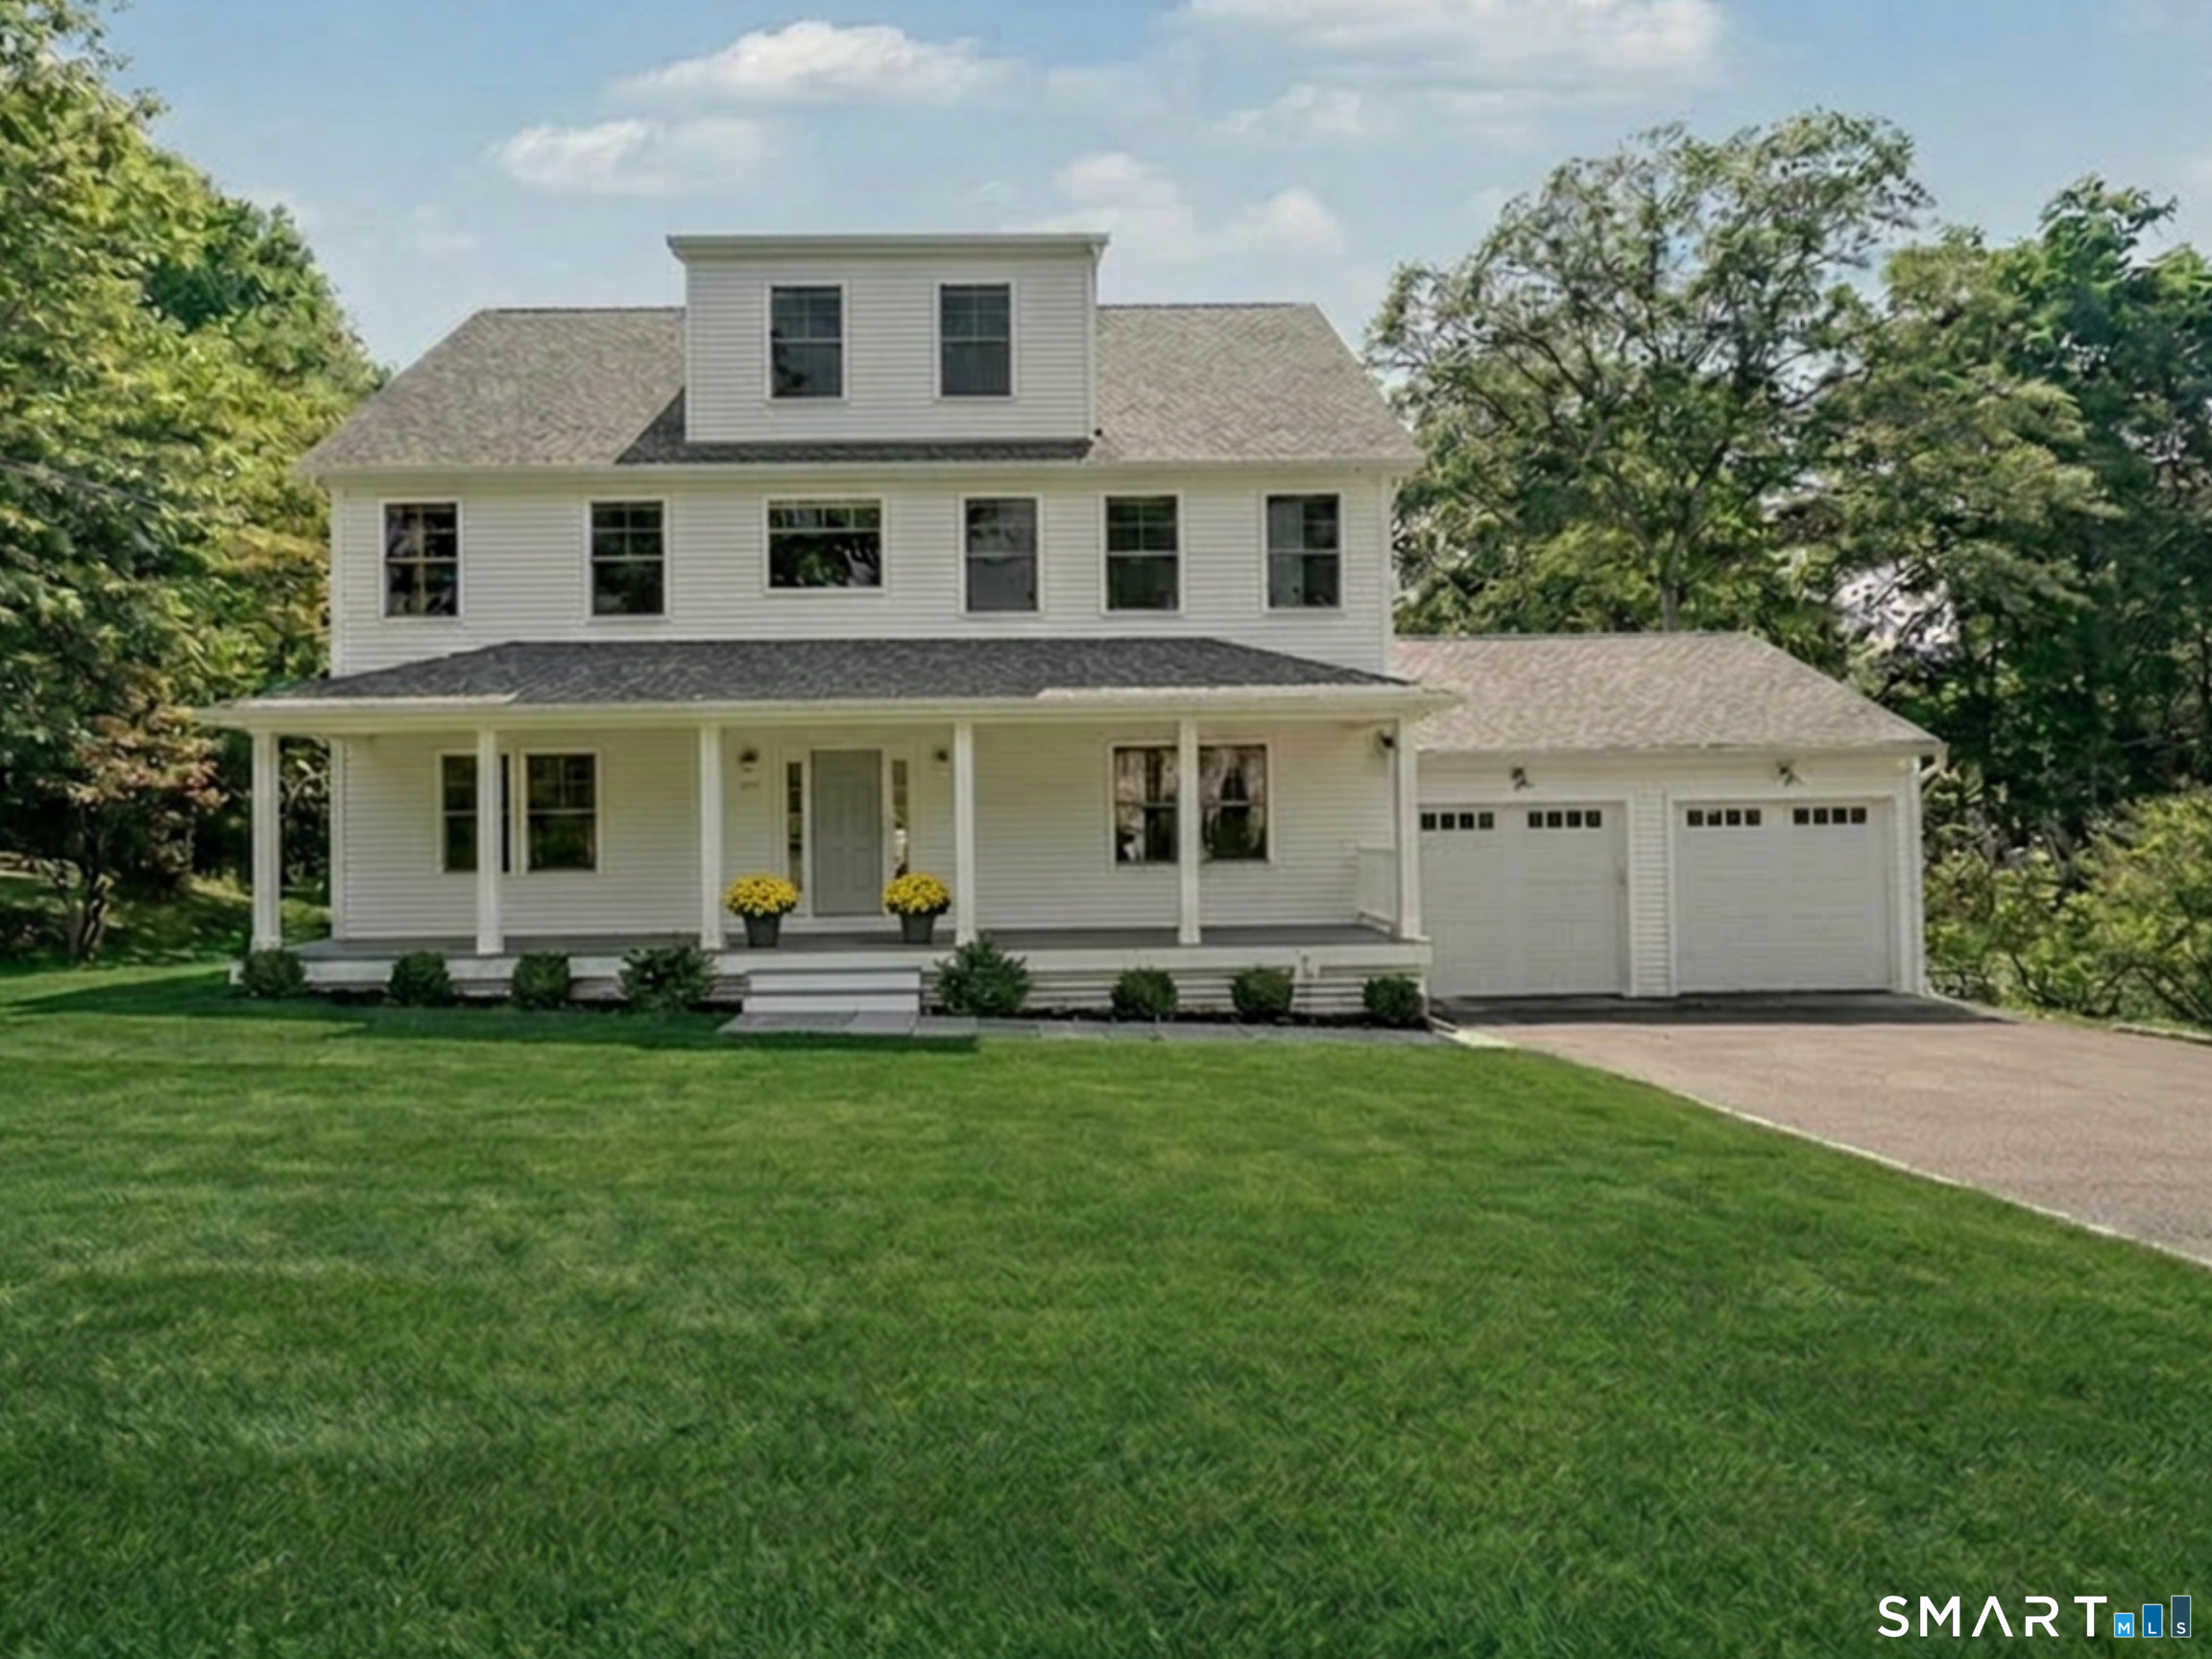
Location, Location + a newer, gorgeous, 5 bedroom, 4.5 bath Colonial spanning 4 levels of bright living space & set on a half-acre in the desirable Lake Mohegan neighborhood - Welcome to 469 Woodridge Avenue. Superior craftsmanship, hardwood floors, detailed millwork & an open floor plan combine to make this home a stand out. 9-foot ceilings on the main level enhance the spacious feel, while the chef's kitchen features custom cabinetry, marble countertops, Viking SS appliances & a large center island that flows to the family room w/ gas fireplace & custom ship lap. The main level also offers a formal dining room w/ tray ceiling, a bright & sunny living room w/ French doors, mudroom off the 2 car attached garage & partial bath. A luxurious primary suite w/ generous walk-in closet & spa-inspired marble bath, 2 spacious bedrooms w/ a Jack-&-Jill bath & double vanity & an additional 4th bedroom w/ its own en-suite bath & laundry complete the 2nd level. The finished walk-up 3rd level w/ 5th bedroom, full bath & bonus area is perfect for guests, playroom, home office, or fitness. The partially finished lower level is wired for a home theater, offering even more possibilities. Once outside you can enjoy your private, peaceful, park-like backyard w/ deck accessible from French doors - an ideal setting for outdoor festivities. Part of the Lake Hills Association where you can also enjoy hiking + access to 5 private beaches. Close to town, train, shopping & dining. This home has it all!

5
beds

5
baths

3,458 Sq.Ft. LIVING AREA

0.51 Acres lot

Jackie Davis

Jackie Davis

Diane Wagner

Diane Wagner

Features & Amenities

Interior

  • total bedrooms5
  • Total bathrooms5
  • full bathrooms4
  • half bathroom1
  • Laundry room Upper Level
  • APPLIANCES Gas Range, Oven/Range, Microwave, Range Hood, Refrigerator, Freezer, Dishwasher, Disposal, Washer, Gas Dryer, Wine Chiller
  • other interior Features Audio System, Auto Garage Door Opener, Cable - Pre-wired, Open Floor Plan, Security System

Area & Lot

  • Status Sold
  • Date Sold July 29, 2026
  • Living Area3,458 Sq.Ft.
  • Total Area3,458 Sq.Ft.
  • Lot Area0.51 Acres
  • MLS® ID24188528
  • TypeResidential
  • YEAR BUILT2019
  • NeighborhoodFairfield
  • Architecture StylesColonial
  • Water FrontageWalk to Water, Beach Rights
  • Elementary SchoolJennings
  • Middle SchoolFairfield Woods
  • High SchoolFairfield Warde

Exterior

  • Garage Space2.0
  • water SourcePublic Water Connected
  • roofAsphalt Shingle
  • lot featuresDry, Level Lot, Professionally Landscaped
  • parkingAttached Garage, Paved, Driveway
  • HEAT TYPEHot Air
  • AIR CONDITIONINGCentral Air, Zoned
  • sewerPublic Sewer Connected
  • SubstructureConcrete
  • HOA AmenitiesGuest Parking
  • other exterior FeaturesPorch, Deck, Lighting, French Doors, Patio

Financial

  • Sales Price$1,800,000
  • Real Estate Tax $18,416/yr
  • HOA $575/yr
  • Zoning R3
View Virtual Tour

Fairfield

Explore

Work With Us

Get assistance in determining current property value, crafting a competitive offer, writing and negotiating a contract, and much more. Contact us today.

Follow Us on Instagram