Leave a Message

Thank you for your message. We will be in touch with you shortly.

375 North Pine Creek Road
SEE ALL PHOTOS
375 North Pine Creek Road
Sold

375 North Pine Creek Road

375 North Pine Creek Road, Fairfield, Connecticut 06824

$1,225,000
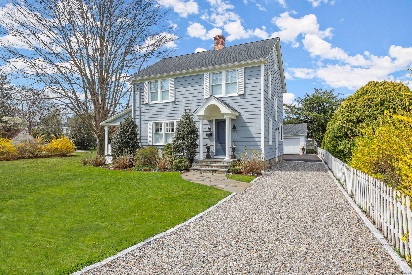
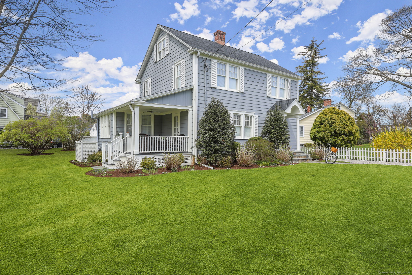
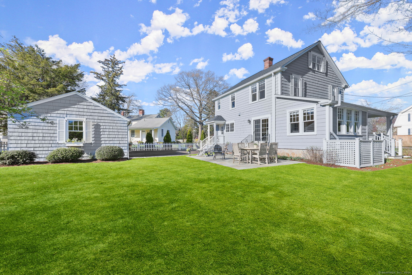
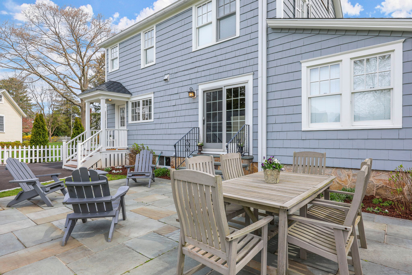
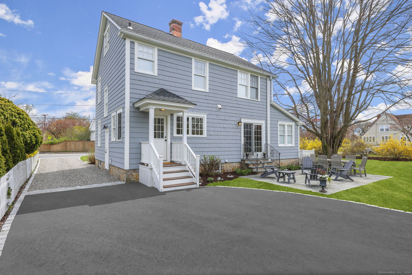
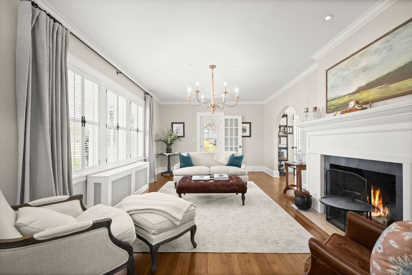
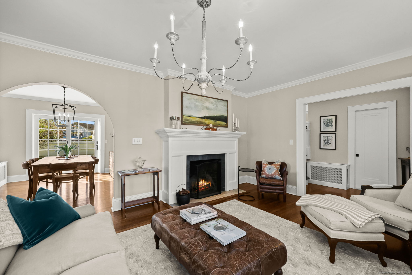
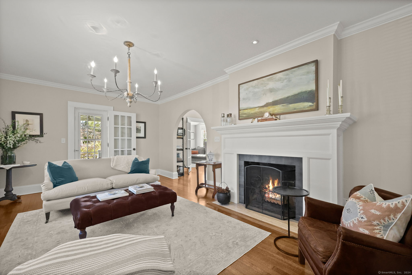
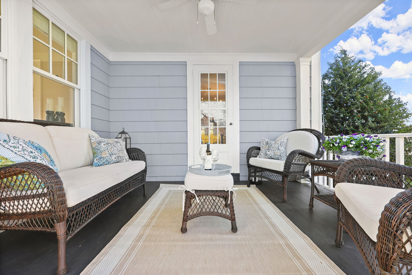
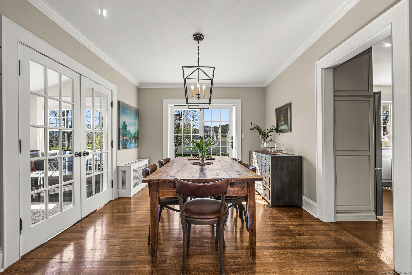
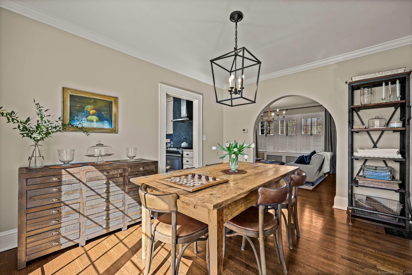
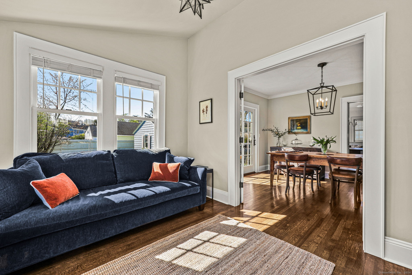
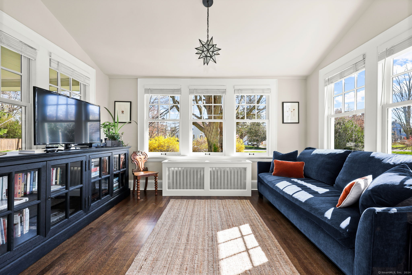
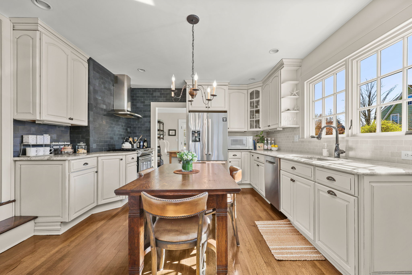
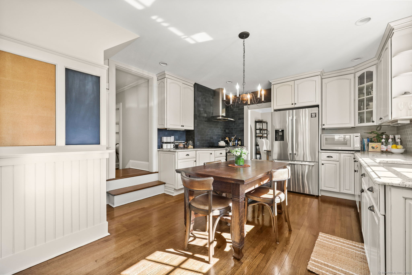
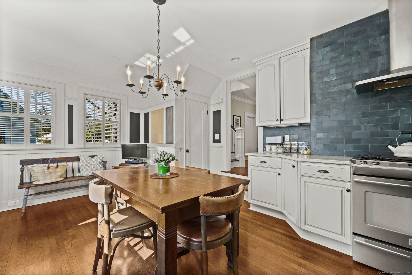
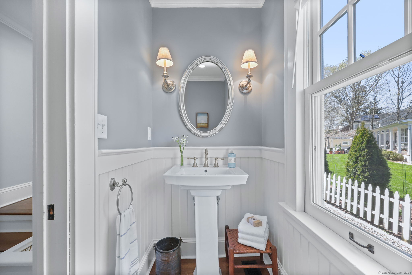
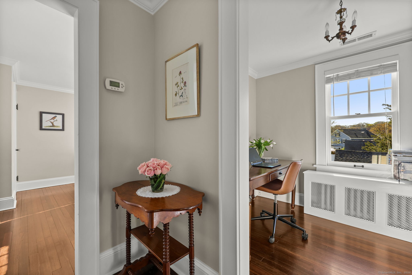
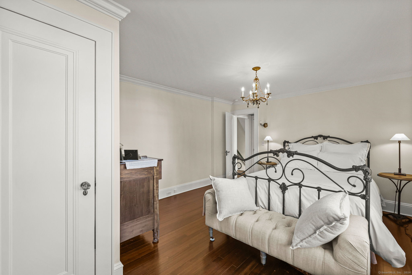
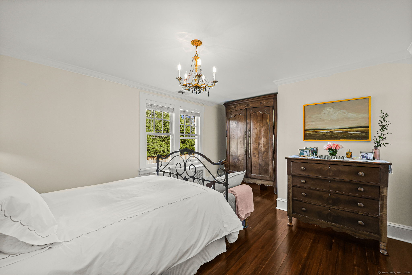
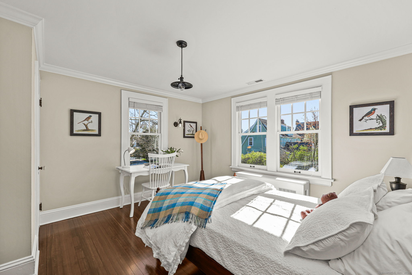
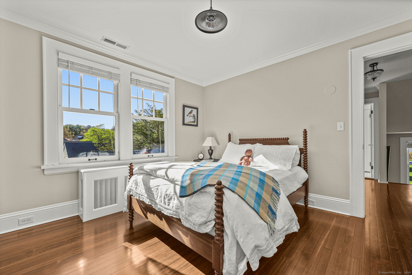
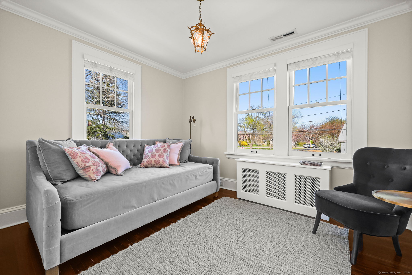
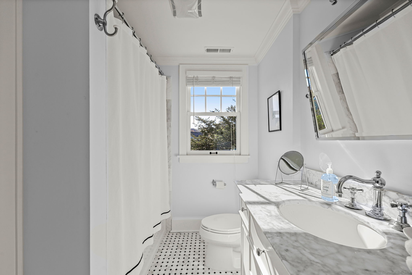
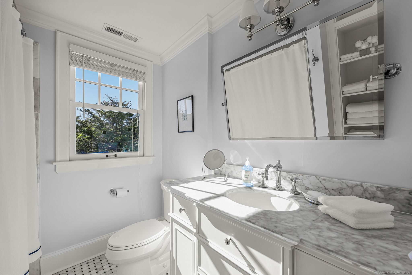
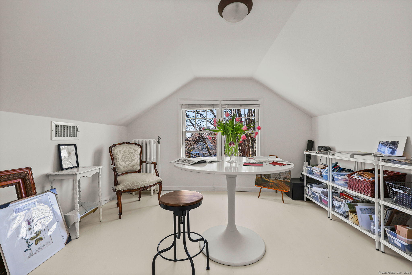
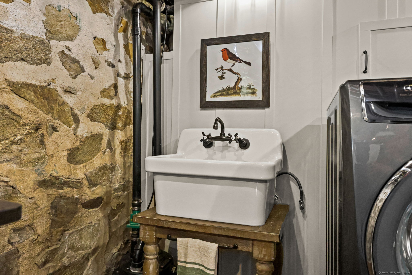
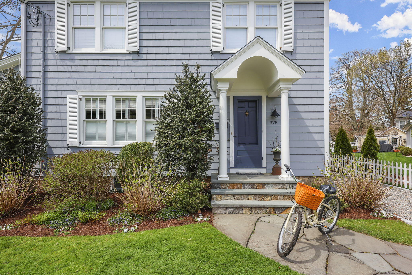
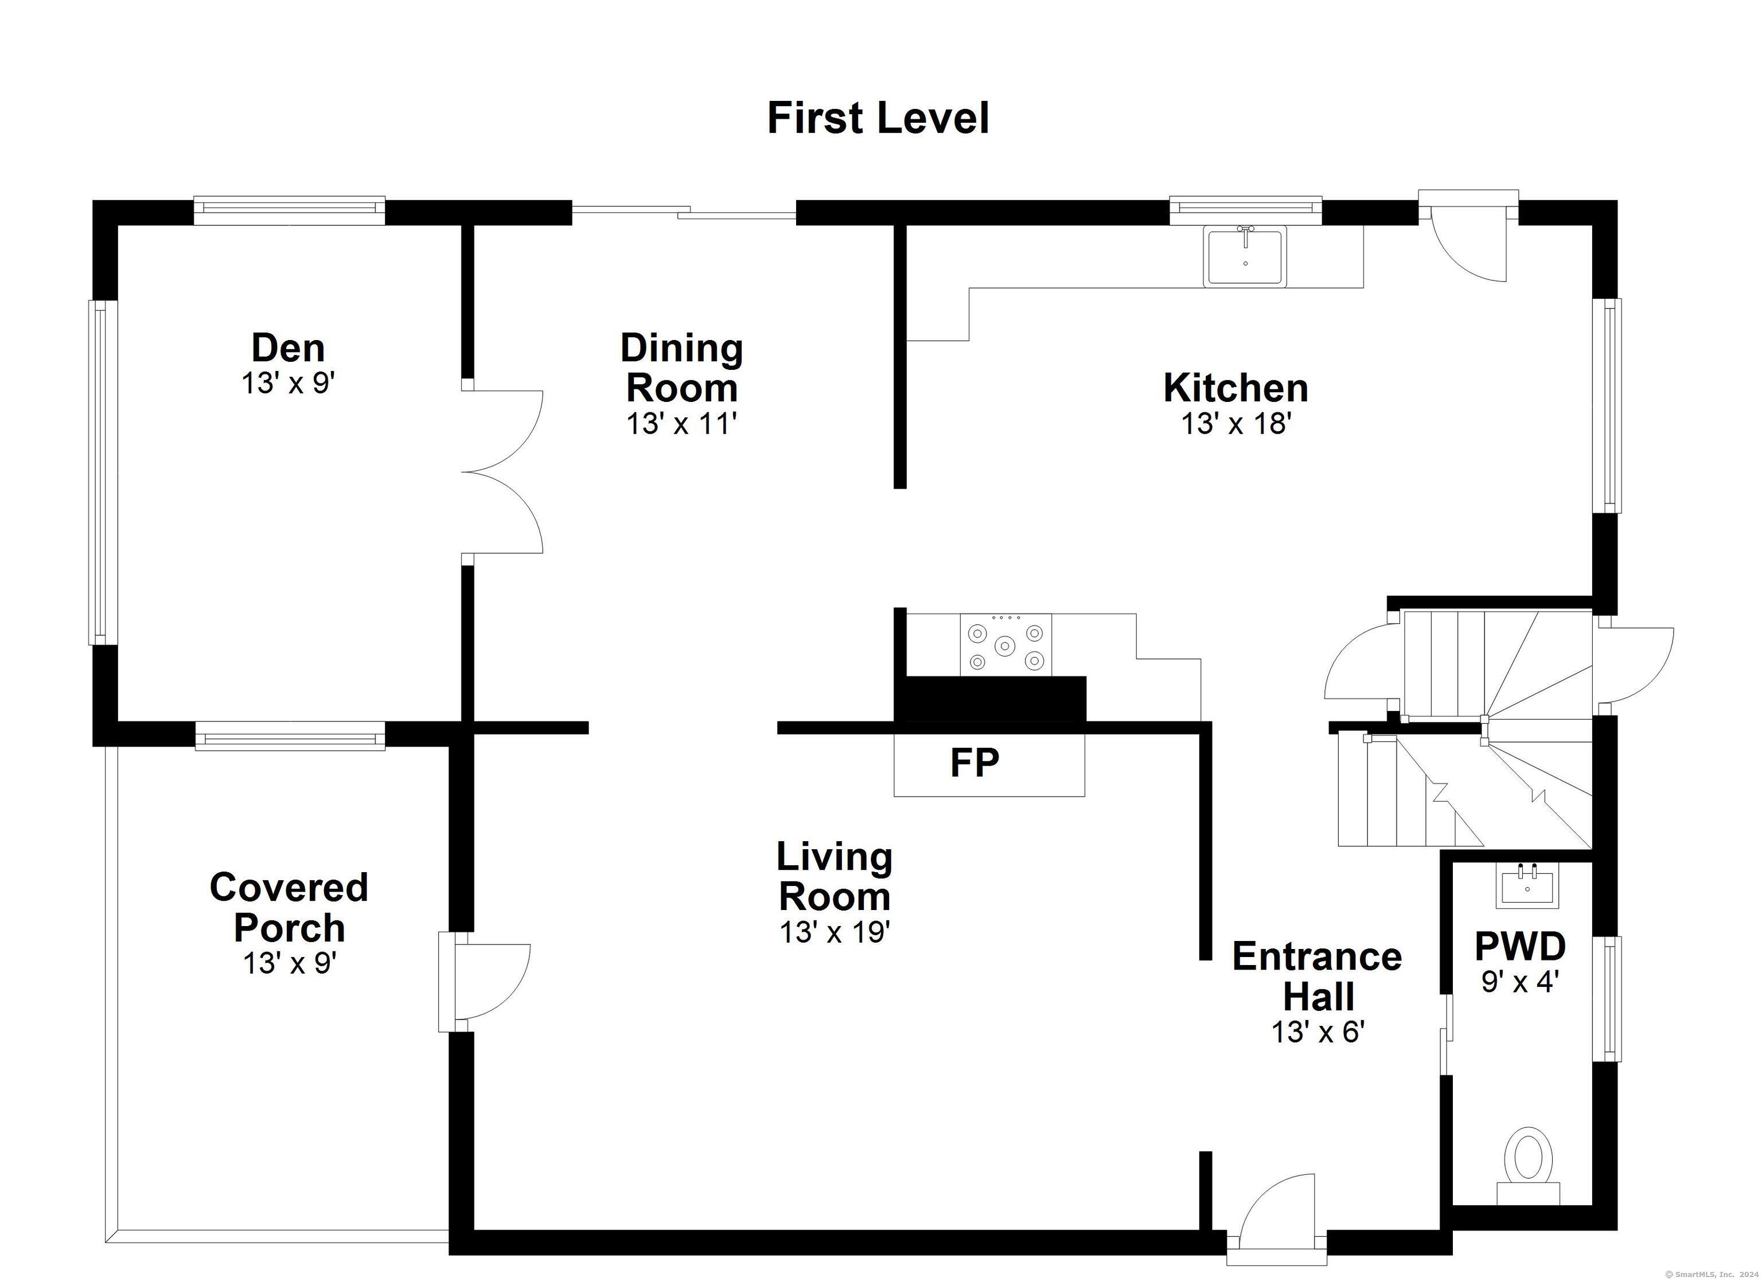
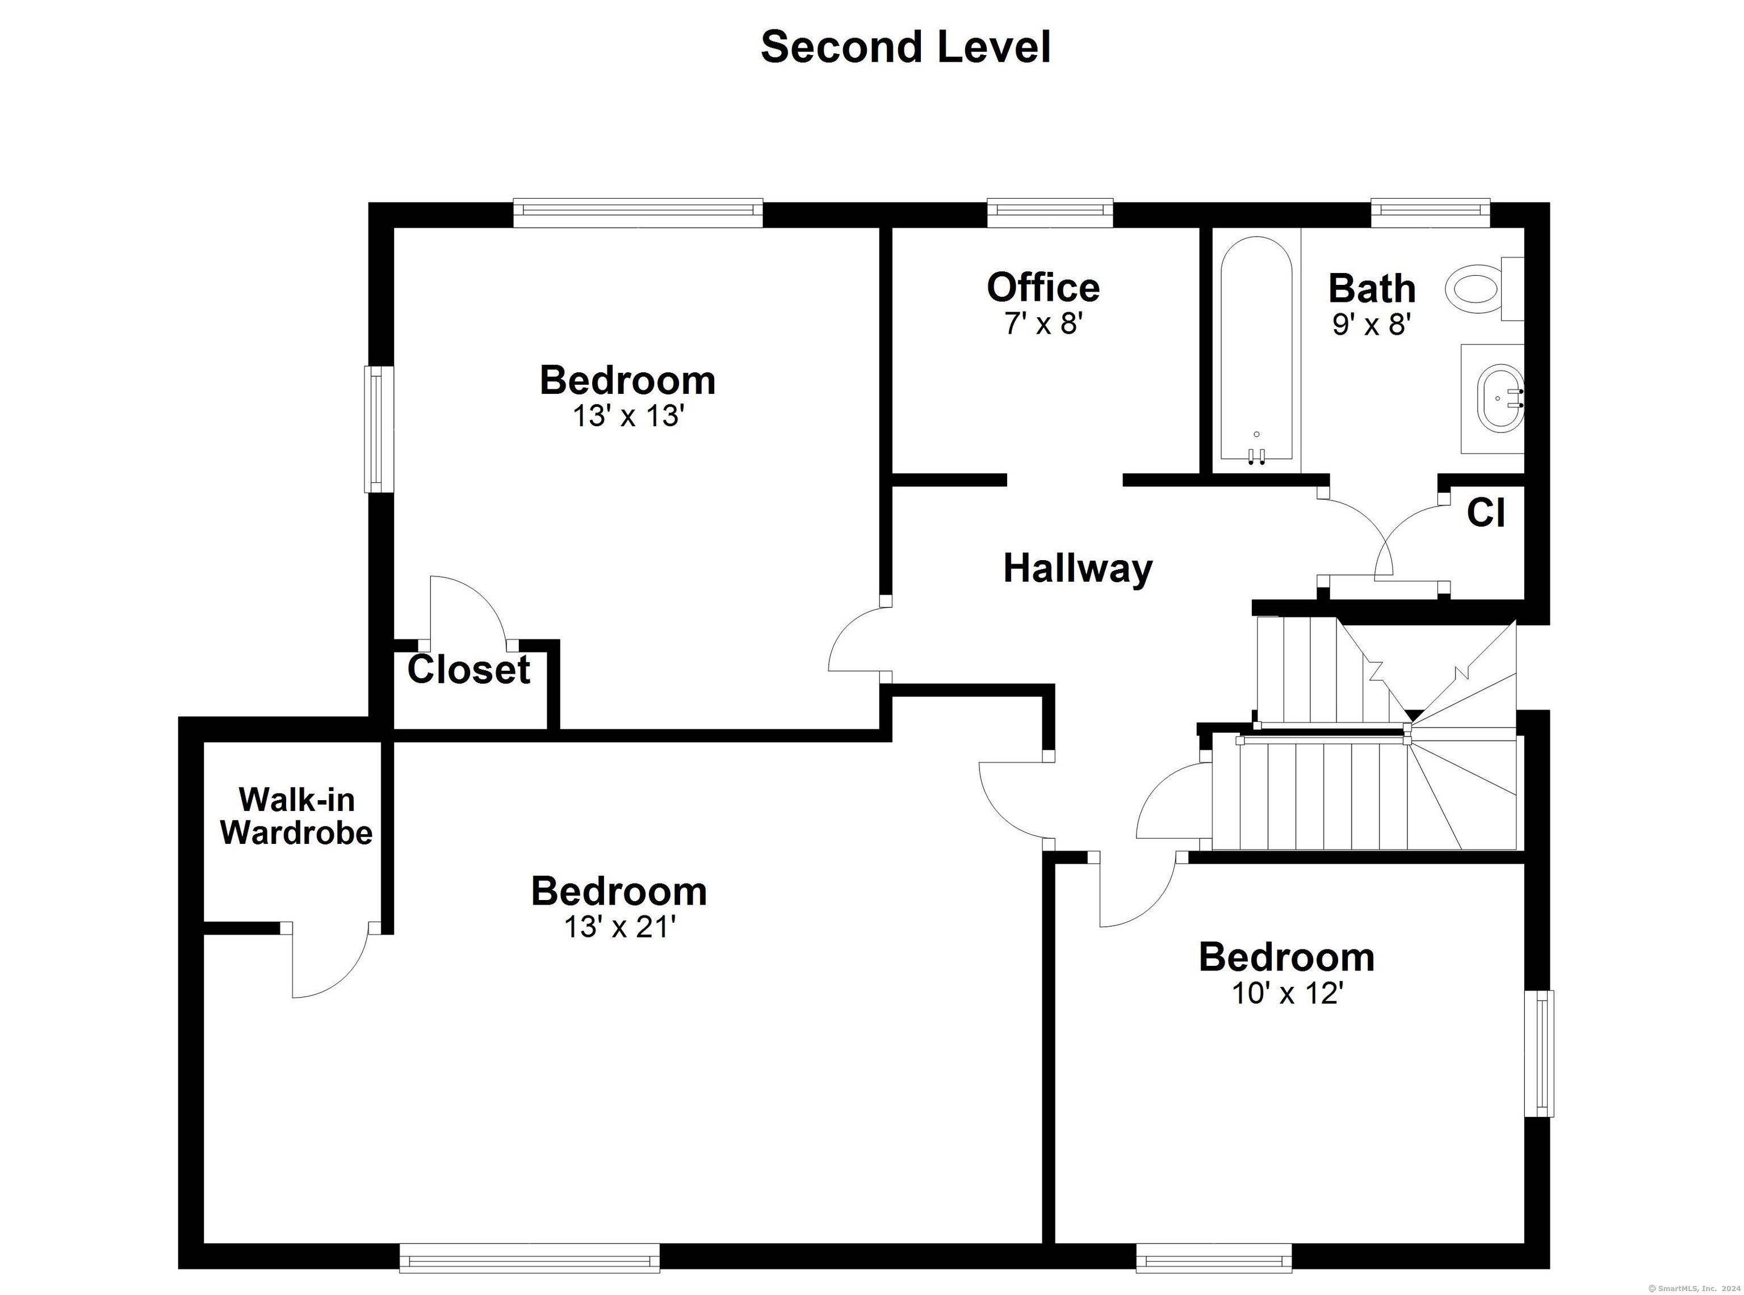
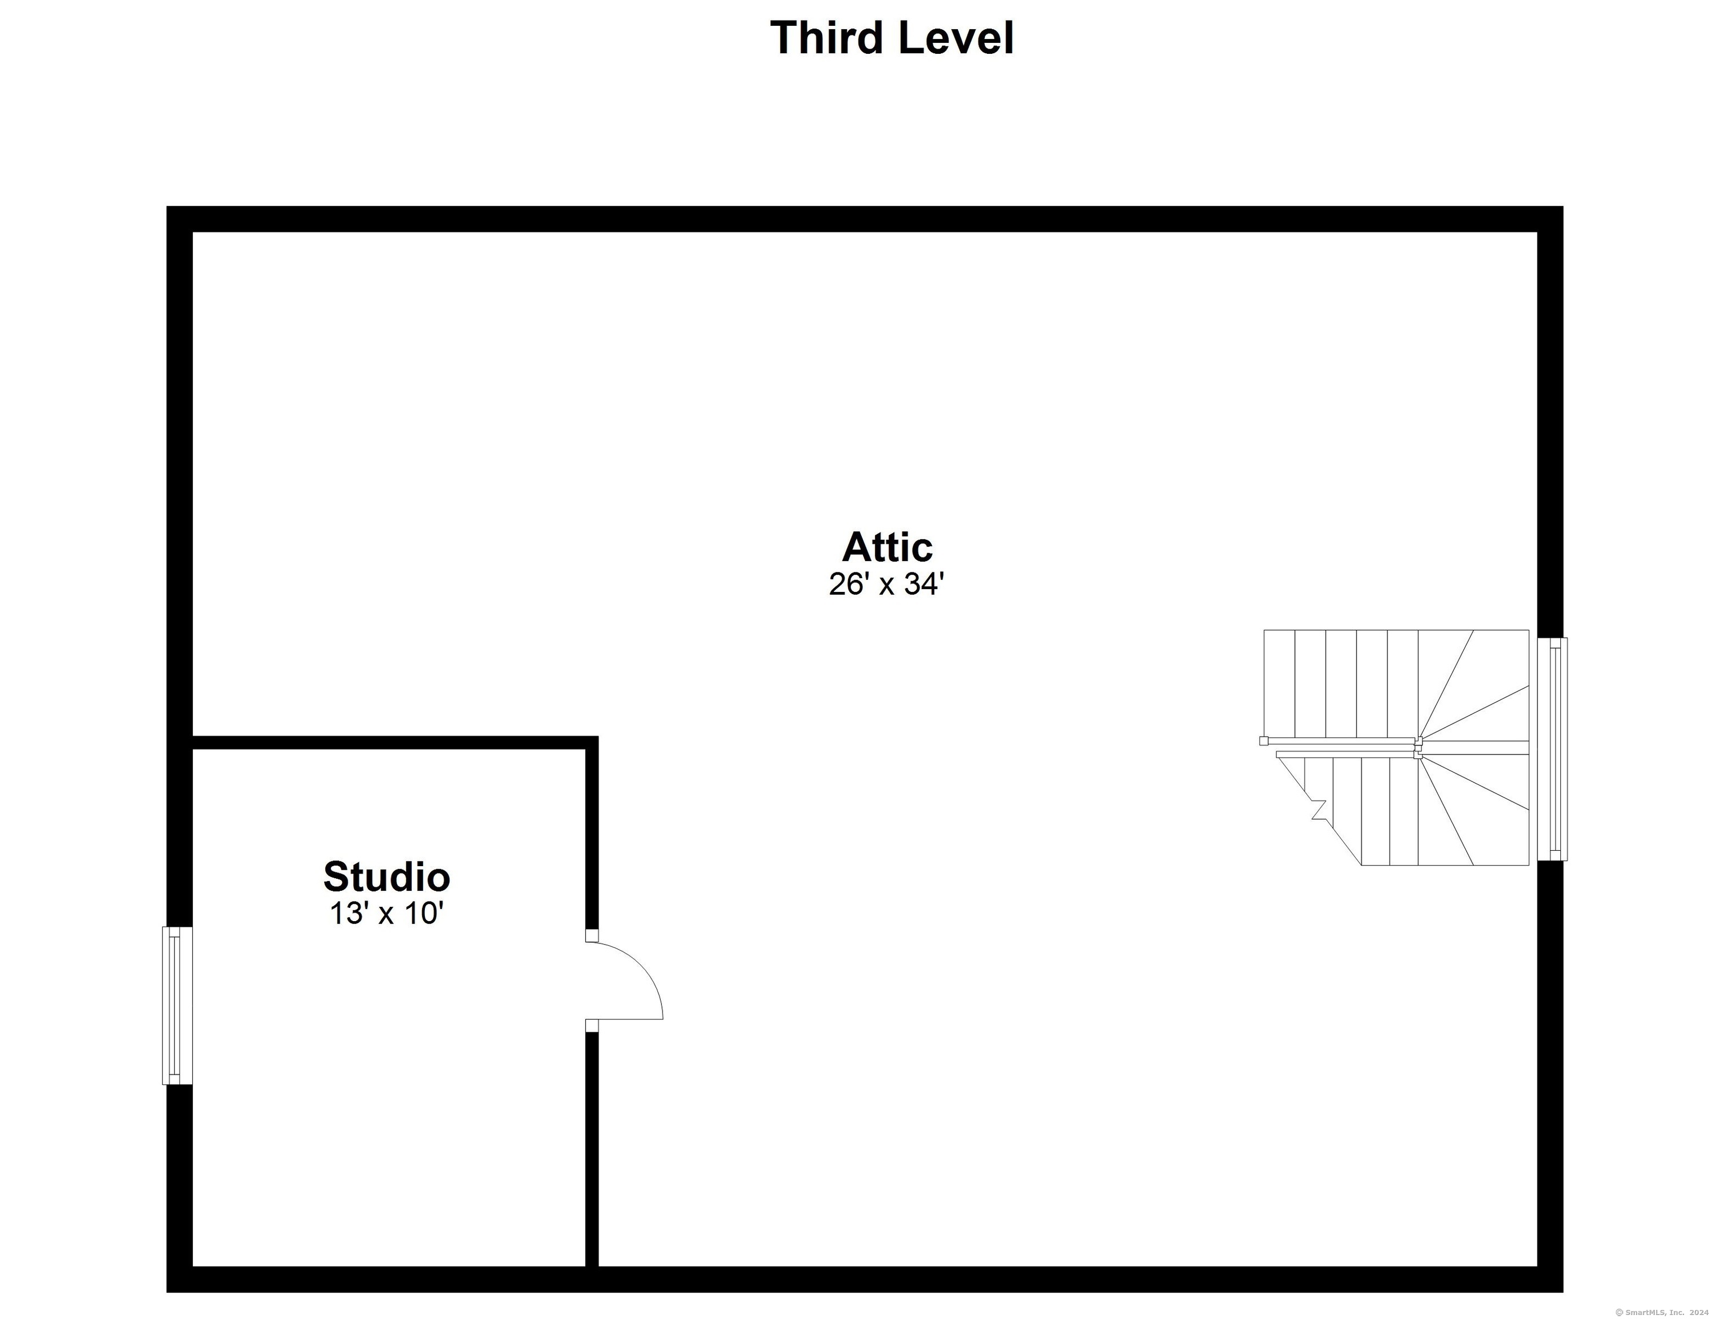
New Price! Presenting an impeccable 1925 Colonial farmhouse in the prestigious RIVERHURST neighborhood of Sturges! This charming residence, meticulously curated by interior designer/owner seamlessly integrates original architecture with modern comfort. The graceful archways, polished hardwood floors, and abundance of natural light evokes a timeless elegance. The formal living room w/fireplace offers access to an inviting, covered side porch. A formal dining room, featuring French doors opens to both a sun-drenched den and a spacious back patio. The eat-in farmhouse kitchen boasts stone countertops, new luxury appliances, custom "schoolhouse" millwork, and a captivating slate backsplash. A central stairwell to the 2nd floor reveals a generous primary bedroom w/walk-in closet, 2 additional bedrooms, a sunny office, and a full bath with radiant heated floors. A full walk-up attic offers a delightful finished studio and additional unfinished storage space and/or expansion potential. Numerous upgrades include a new roof ('23), a Riverstone/asphalt driveway ('23), interior and exterior paint ('24), and a new 50-gallon hot water heater ('24). An expansive park-like yard, crowned by a grand specimen tree, provides the perfect setting for shaded outdoor entertainment. Potential for expansion/pool addition. Conveniently situated near a vibrant downtown, the scenic Mill River, and Metro North RR, this rare and exceptional home epitomizes the quintessential Fairfield lifestyle.

3
beds

2
baths

1,868 Sq.Ft. LIVING AREA

0.33 Acres lot

Lisa Mancini

Lisa Mancini

Features & Amenities

Interior

  • total bedrooms3
  • Total bathrooms2
  • full bathroom1
  • half bathroom1
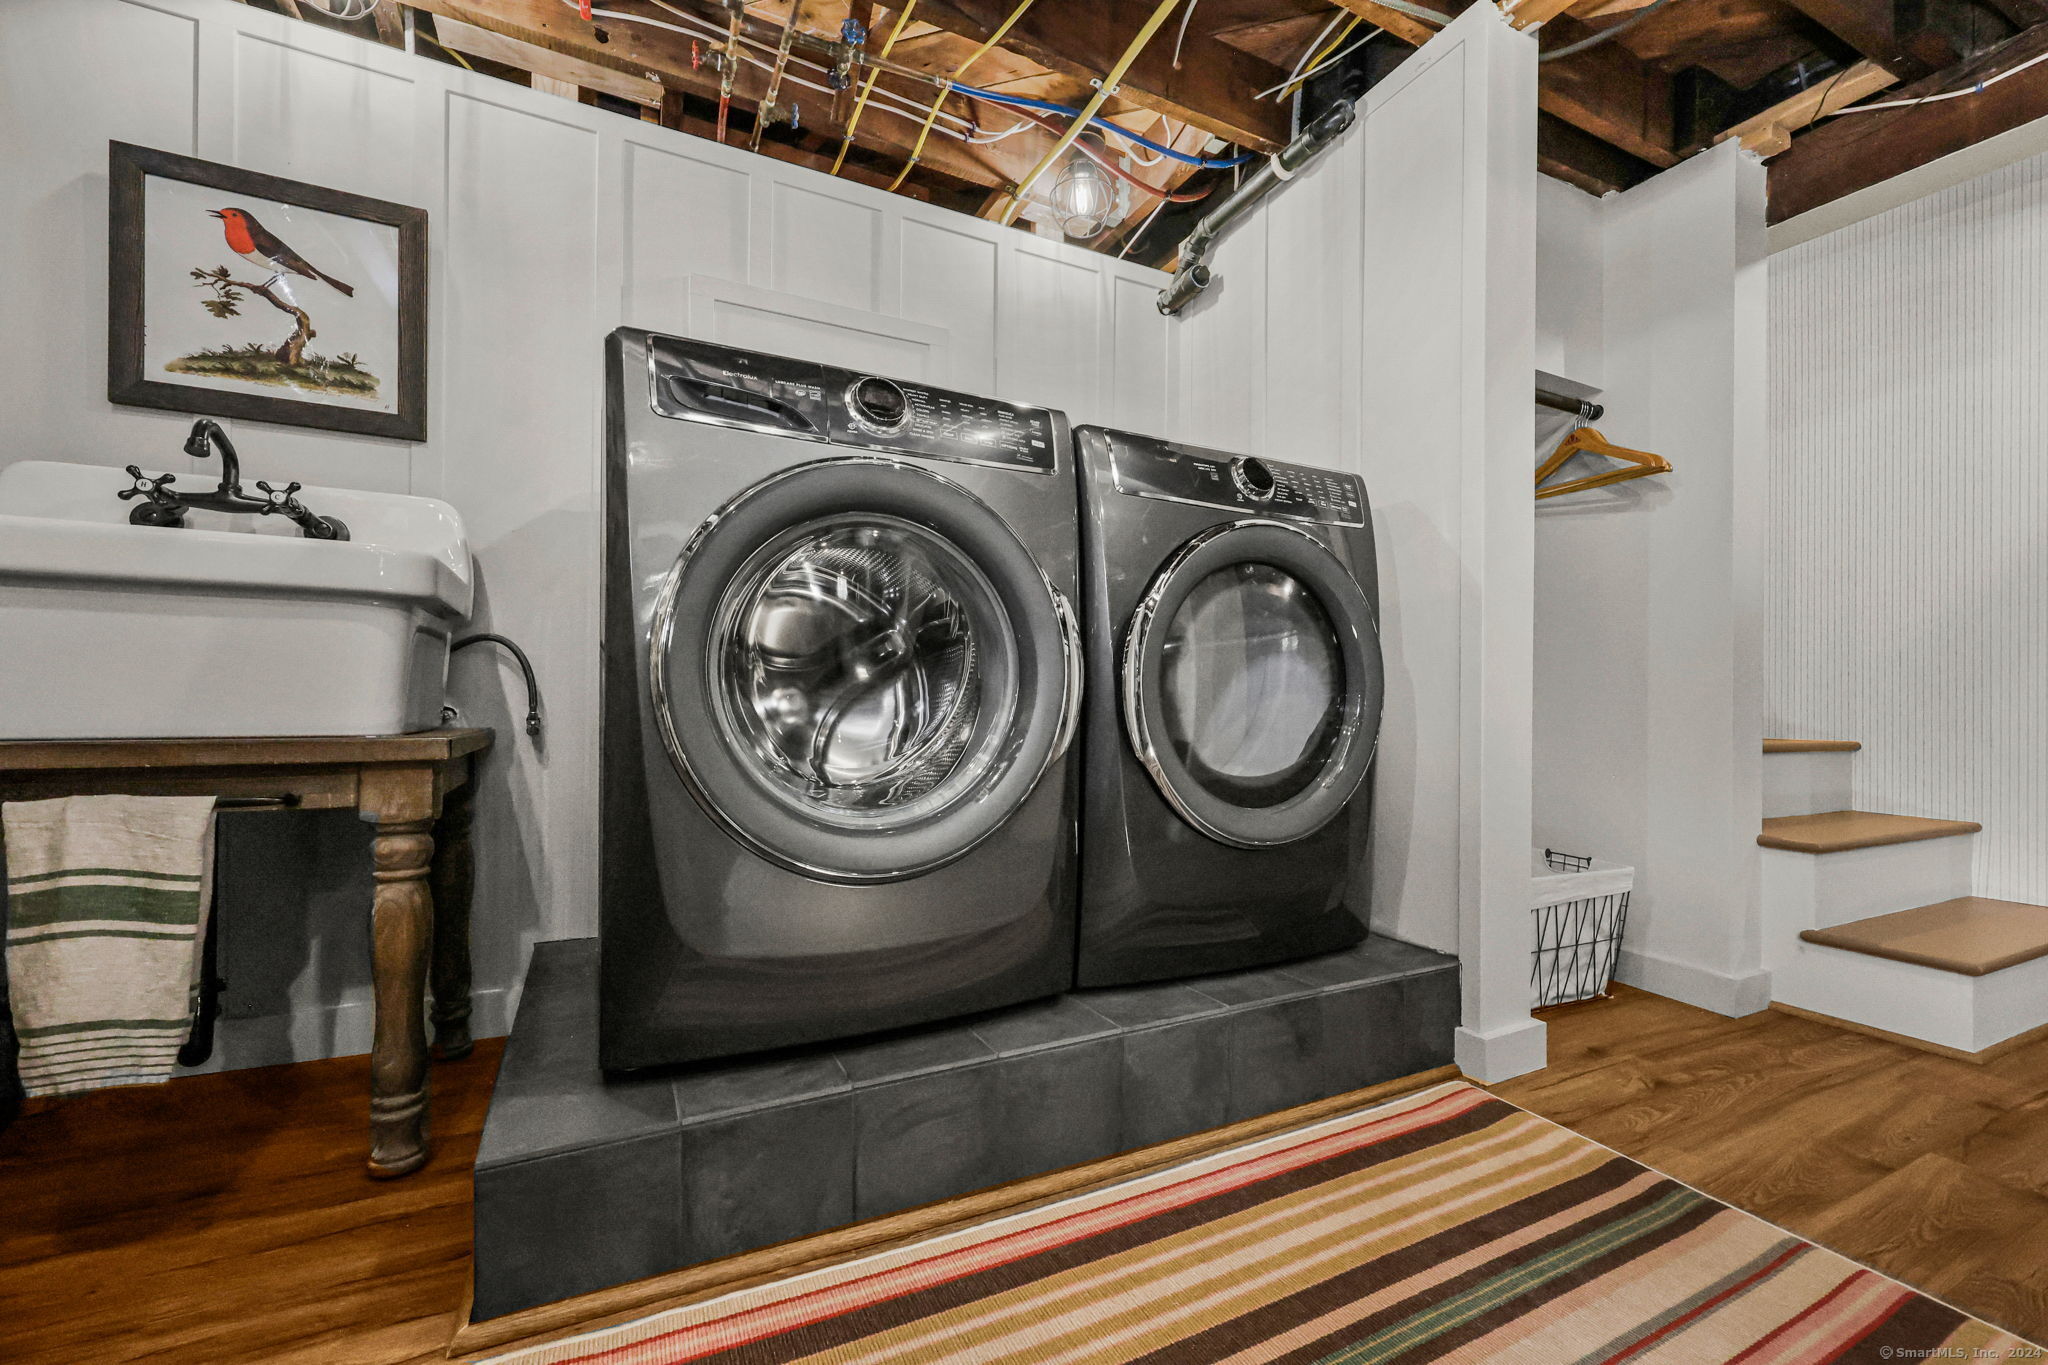
  • APPLIANCES Oven/Range, Range Hood, Refrigerator, Dishwasher, Washer, Dryer
  • other interior Features Cable - Available

Area & Lot

  • Status Sold
  • Date Sold June 27, 2024
  • Living Area1,868 Sq.Ft.
  • Lot Area0.33 Acres
  • MLS® ID24012556
  • TypeOther
  • YEAR BUILT1925
  • NeighborhoodFairfield
  • Architecture StylesColonial, Farm House
  • Water FrontageWalk to Water, Beach Rights
  • Elementary SchoolRiverfield
  • Middle SchoolRoger Ludlowe
  • High SchoolFairfield Ludlowe

Exterior

  • Garage Space2.0
  • water SourcePublic Water Connected
  • roofAsphalt Shingle
  • lot featuresCorner Lot, Level Lot, Professionally Landscaped
  • parkingDetached Garage, Paved, Driveway
  • HEAT TYPESteam
  • AIR CONDITIONINGCentral Air
  • sewerPublic Sewer Connected
  • SubstructureConcrete, Stone
  • other exterior FeaturesSidewalk, Porch, Gutters, Garden Area, Lighting, French Doors, Patio

Financial

  • Sales Price$1,225,000
  • Real Estate Tax $14,383/yr
  • Zoning A

Fairfield

Explore

Work With Us

Get assistance in determining current property value, crafting a competitive offer, writing and negotiating a contract, and much more. Contact us today.

Follow Us on Instagram