Leave a Message

Thank you for your message. We will be in touch with you shortly.

355 Surrey Lane
355 Surrey Lane
355 Surrey Lane
355 Surrey Lane
355 Surrey Lane
355 Surrey Lane
355 Surrey Lane
355 Surrey Lane
355 Surrey Lane
355 Surrey Lane
355 Surrey Lane
355 Surrey Lane
355 Surrey Lane
355 Surrey Lane
355 Surrey Lane
355 Surrey Lane
355 Surrey Lane
355 Surrey Lane
355 Surrey Lane
355 Surrey Lane
355 Surrey Lane
355 Surrey Lane
355 Surrey Lane
355 Surrey Lane
355 Surrey Lane
355 Surrey Lane
355 Surrey Lane
355 Surrey Lane
SEE ALL PHOTOS
355 Surrey Lane
355 Surrey Lane
355 Surrey Lane
355 Surrey Lane
355 Surrey Lane
355 Surrey Lane
355 Surrey Lane
355 Surrey Lane
355 Surrey Lane
355 Surrey Lane
355 Surrey Lane
355 Surrey Lane
355 Surrey Lane
355 Surrey Lane
355 Surrey Lane
355 Surrey Lane
355 Surrey Lane
355 Surrey Lane
355 Surrey Lane
355 Surrey Lane
355 Surrey Lane
355 Surrey Lane
355 Surrey Lane
355 Surrey Lane
355 Surrey Lane
355 Surrey Lane
355 Surrey Lane
355 Surrey Lane
Courtesy of Keller Williams Realty
Sold

355 Surrey Lane

355 Surrey Lane, Fairfield, Connecticut 06824

$1,550,000
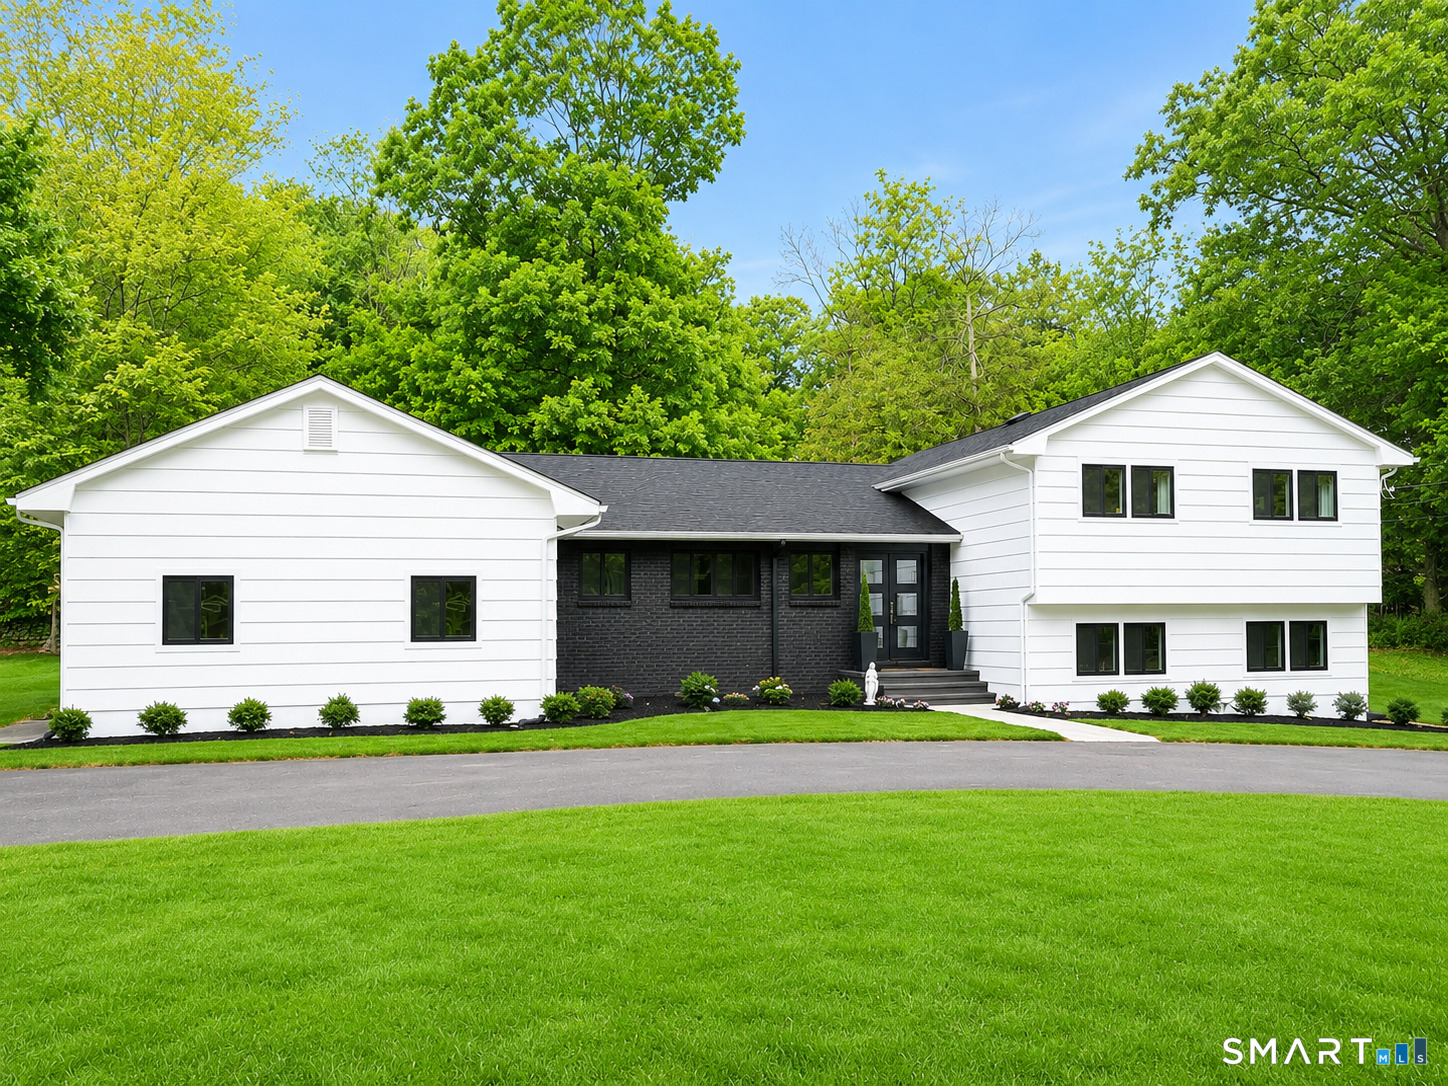
Priced below market value for quick sale! Welcome to 355 Surrey Lane - an extensively renovated home where timeless design meets California contemporary and modern organic luxury finishes. Taken down to the studs and rebuilt with exceptional attention to detail and quality, this turnkey home offers the peace of mind of new construction on a level, private 1 acre lot with an enormous backyard and circular driveway in the highly sought after Greenfield Hill neighborhood. Just about every component of this home is brand new to include: AC, Gas Furnace, ductwork, hot water heater, electrical panel and systems, Anderson windows throughout, kitchen cabinets, premium Kitchenaid appliances and 48 inch double gas oven all under manufacturer warranty, 10 foot quartz waterfall island and laundry. Brand new wide plank engineered hardwood floors throughout the home and 3 fully renovated bathrooms. The living areas feature a wide open floorplan, perfect for entertaining and are highlighted by two striking floor to ceiling fireplaces. The home features expansive windows and doors, filling the home with natural light. Low utility bills from all new energy efficient insulation throughout. Huge additional living room/play room. In-law suite with private entrance and bath. Located minutes from major commuting routes and Fairfield's award winning schools, beaches, parks, restaurants, shopping and train. Hurry - this one will not last long

4
beds

4
baths

2,696 Sq.Ft. LIVING AREA

1.01 Acres lot

Lisa Mancini

Lisa Mancini

Features & Amenities

Interior

  • total bedrooms4
  • Total bathrooms4
  • full bathrooms3
  • half bathroom1
  • Laundry room Main Level
  • APPLIANCES Gas Range, Microwave, Range Hood, Refrigerator, Freezer, Icemaker, Dishwasher, Disposal, Washer, Electric Dryer

Area & Lot

  • Status Sold
  • Date Sold July 7, 2026
  • Living Area2,696 Sq.Ft.
  • Total Area2,696 Sq.Ft.
  • Lot Area1.01 Acres
  • MLS® ID24179417
  • TypeResidential
  • YEAR BUILT1967
  • NeighborhoodFairfield
  • Architecture StylesContemporary, Modern
  • Water FrontageNot Applicable
  • Elementary SchoolJennings
  • Middle SchoolFairfield Woods
  • High SchoolFairfield Warde

Exterior

  • Garage Space2.0
  • water SourcePublic Water Connected
  • roofAsphalt Shingle
  • lot featuresLevel Lot
  • parkingAttached Garage
  • HEAT TYPEHot Air
  • AIR CONDITIONINGCentral Air
  • sewerSeptic
  • SubstructureConcrete

Financial

  • Sales Price$1,550,000
  • Real Estate Tax $11,095/yr
  • Zoning AA

Fairfield

Explore

Work With Us

Get assistance in determining current property value, crafting a competitive offer, writing and negotiating a contract, and much more. Contact us today.

Follow Us on Instagram