Leave a Message

Thank you for your message. We will be in touch with you shortly.

170 Longdean Road
170 Longdean Road
170 Longdean Road
170 Longdean Road
170 Longdean Road
170 Longdean Road
170 Longdean Road
170 Longdean Road
170 Longdean Road
170 Longdean Road
170 Longdean Road
170 Longdean Road
170 Longdean Road
170 Longdean Road
170 Longdean Road
170 Longdean Road
170 Longdean Road
170 Longdean Road
170 Longdean Road
170 Longdean Road
170 Longdean Road
170 Longdean Road
170 Longdean Road
SEE ALL PHOTOS
170 Longdean Road
170 Longdean Road
170 Longdean Road
170 Longdean Road
170 Longdean Road
170 Longdean Road
170 Longdean Road
170 Longdean Road
170 Longdean Road
170 Longdean Road
170 Longdean Road
170 Longdean Road
170 Longdean Road
170 Longdean Road
170 Longdean Road
170 Longdean Road
170 Longdean Road
170 Longdean Road
170 Longdean Road
170 Longdean Road
170 Longdean Road
170 Longdean Road
170 Longdean Road
Courtesy of William Raveis Real Estate
Sold

170 Longdean Road

170 Longdean Road, Fairfield, Connecticut 06824

$1,100,000
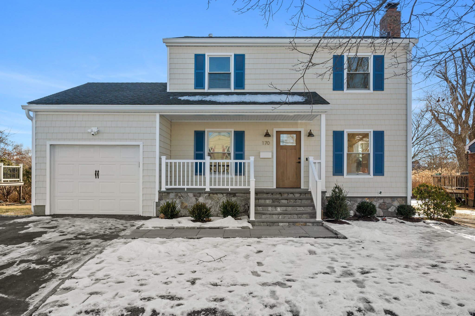
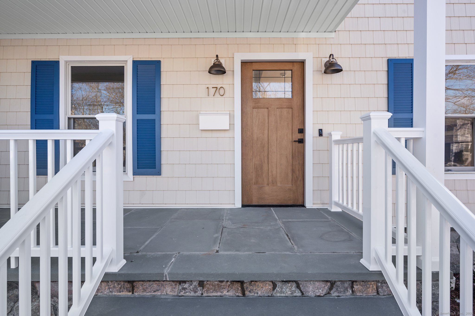
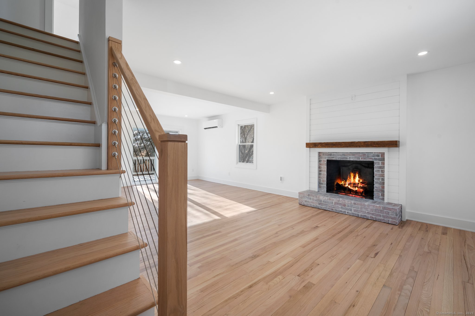
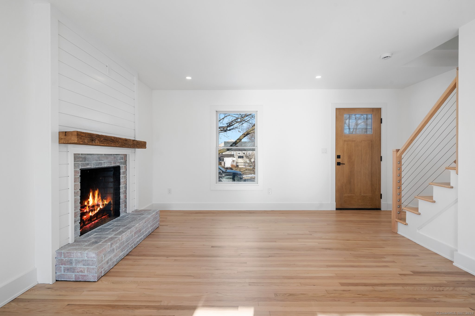
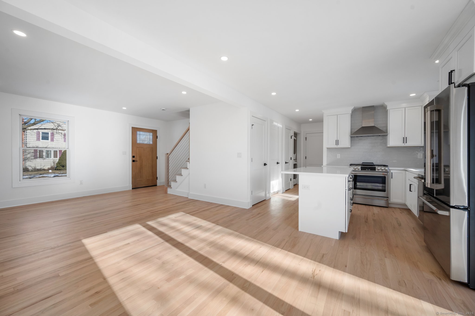
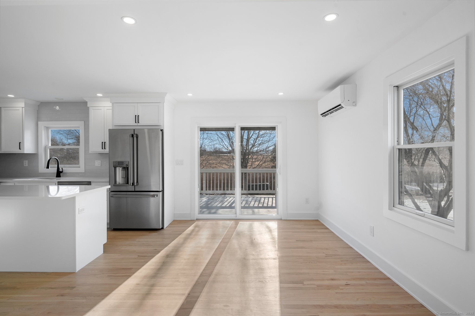
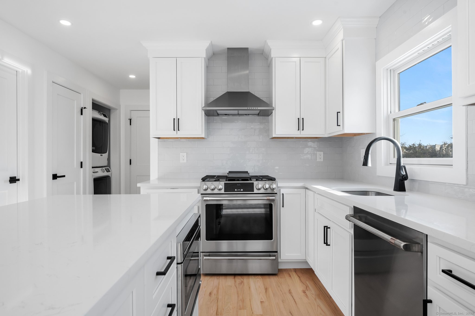
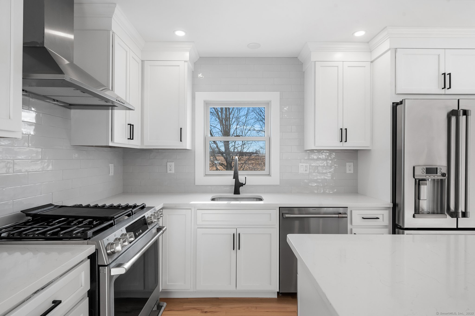
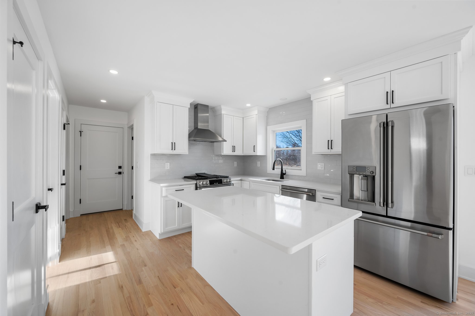
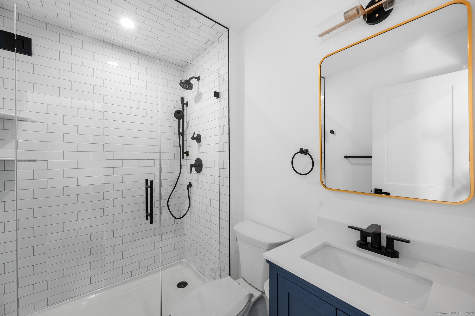
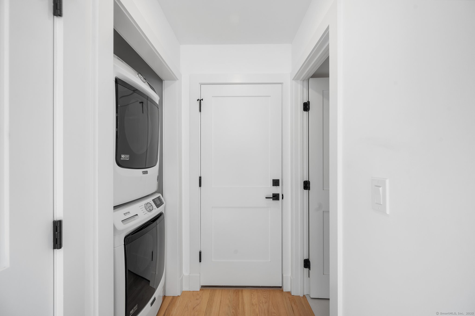
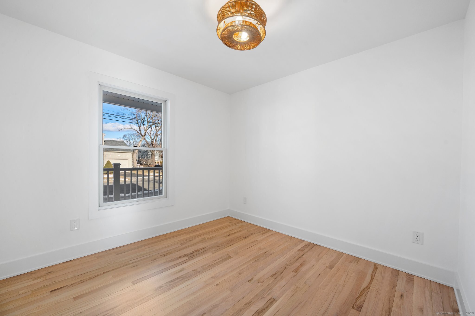
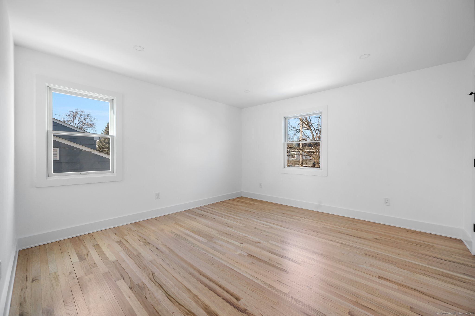
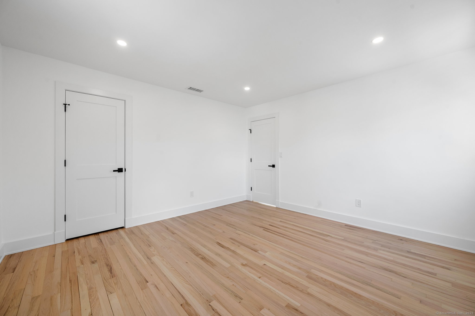
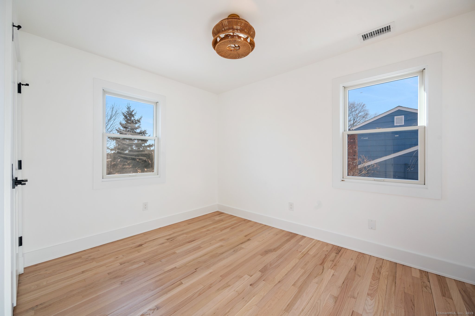
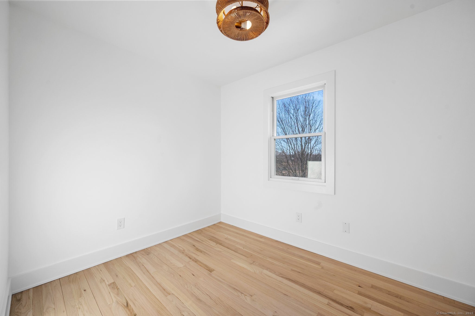
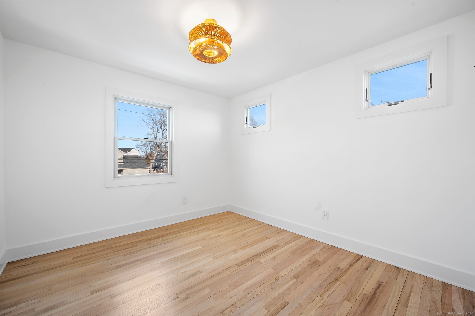
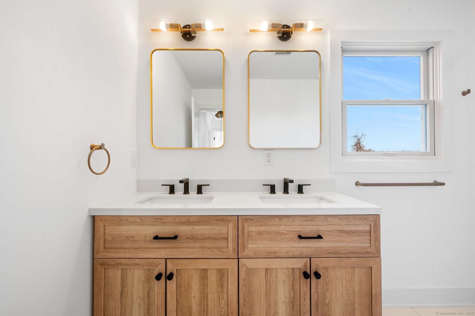
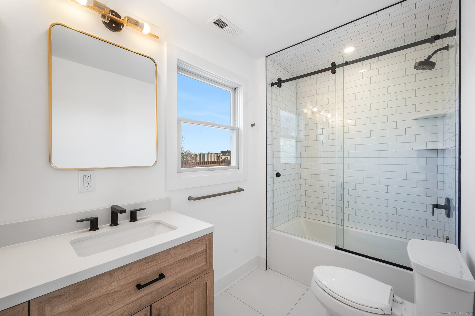
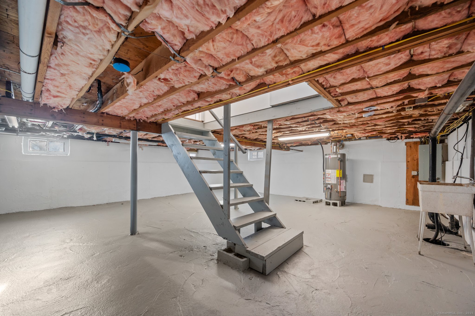
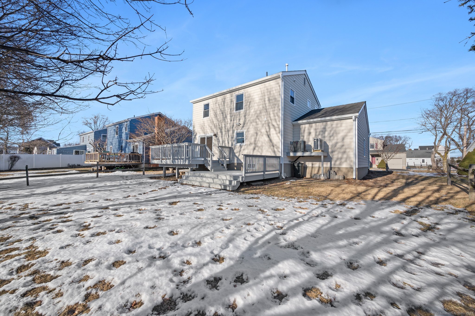
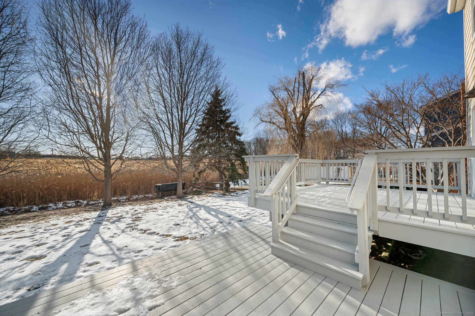
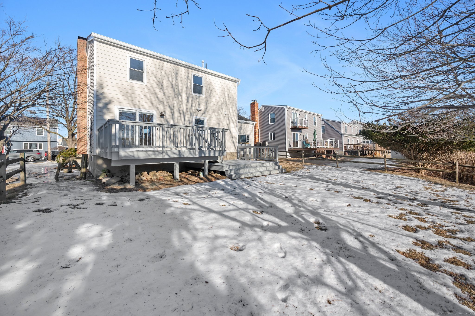
Welcome to life by the beach! Sited on a cul de sac street backing up to protected marshland, this newly renovated home has been reimagined top to bottom and offers a unique sense of privacy that is rare in this sought after neighborhood. Walking distance to playgrounds, nature trails, beach, and town, this picture-perfect colonial boasts brand new luxury vinyl shingle siding, coastal blue shutters, front door & hardware, exterior lighting and cameras, bluestone front porch with natural stone facade and composite railing system, as well as fresh landscaping. The interior needs nothing but YOU! Newly installed/refinished hardwood flooring, trimwork, doors, hardware, interior paint and lighting throughout set the scene for the other wonderful updates. The airy open floorplan includes living, dining and kitchen, featuring a shiplap & whitewashed brick fireplace with barnwood mantle, new Pella sliding doors to a massive 300+SF rear deck, and brand new kitchen with stainless appliances, tiled backsplash, quartz countertops, and soft-close white wood cabinetry. The design also includes a convenient main level Bedroom, which can also be utilized as an office, playroom, or formal Dining Room. The full bathroom on this level is stylish and modern, with a navy blue vanity, Kohler fixtures, and oversized shower with shower system. New laundry hookups & W/D have also been conveniently installed on the main level, with easy access to the full basement for storage,

5
beds

2
baths

1,456 Sq.Ft. LIVING AREA

6,098.4 Sq.Ft. lot

Jackie Davis

Jackie Davis

Features & Amenities

Interior

  • total bedrooms5
  • Total bathrooms2
  • full bathrooms2
  • Laundry room Main Level
  • APPLIANCES Oven/Range, Microwave, Refrigerator, Dishwasher, Washer, Dryer
  • other interior Features Auto Garage Door Opener, Cable - Available

Area & Lot

  • Status Sold
  • Date Sold March 18, 2025
  • Living Area1,456 Sq.Ft.
  • Total Area1,456 Sq.Ft.
  • Lot Area6,098.4 Sq.Ft.
  • MLS® ID24008442
  • TypeResidential
  • YEAR BUILT1979
  • NeighborhoodFairfield
  • Architecture StylesColonial
  • Water FrontageBeach Rights, Water Community
  • Elementary SchoolRoger Sherman
  • Middle SchoolRoger Ludlowe
  • High SchoolFairfield Ludlowe

Exterior

  • Garage Space1.0
  • water SourcePublic Water Connected
  • roofAsphalt Shingle
  • lot featuresLevel Lot
  • parkingAttached Garage
  • HEAT TYPEHeat Pump, Hot Air
  • AIR CONDITIONINGCentral Air, Ductless
  • sewerPublic Sewer Connected
  • SubstructureConcrete
  • other exterior FeaturesPorch, Deck

Financial

  • Sales Price$1,100,000
  • Real Estate Tax $9,829/yr
  • Zoning B

Fairfield

Explore

Work With Us

Get assistance in determining current property value, crafting a competitive offer, writing and negotiating a contract, and much more. Contact us today.

Follow Us on Instagram