Leave a Message

Thank you for your message. We will be in touch with you shortly.

141 Warwick Avenue
141 Warwick Avenue
141 Warwick Avenue
141 Warwick Avenue
141 Warwick Avenue
141 Warwick Avenue
141 Warwick Avenue
141 Warwick Avenue
141 Warwick Avenue
141 Warwick Avenue
141 Warwick Avenue
141 Warwick Avenue
141 Warwick Avenue
141 Warwick Avenue
141 Warwick Avenue
141 Warwick Avenue
141 Warwick Avenue
141 Warwick Avenue
141 Warwick Avenue
141 Warwick Avenue
141 Warwick Avenue
141 Warwick Avenue
141 Warwick Avenue
141 Warwick Avenue
141 Warwick Avenue
141 Warwick Avenue
141 Warwick Avenue
141 Warwick Avenue
141 Warwick Avenue
141 Warwick Avenue
141 Warwick Avenue
141 Warwick Avenue
141 Warwick Avenue
141 Warwick Avenue
141 Warwick Avenue
141 Warwick Avenue
141 Warwick Avenue
141 Warwick Avenue
141 Warwick Avenue
141 Warwick Avenue
SEE ALL PHOTOS
141 Warwick Avenue
141 Warwick Avenue
141 Warwick Avenue
141 Warwick Avenue
141 Warwick Avenue
141 Warwick Avenue
141 Warwick Avenue
141 Warwick Avenue
141 Warwick Avenue
141 Warwick Avenue
141 Warwick Avenue
141 Warwick Avenue
141 Warwick Avenue
141 Warwick Avenue
141 Warwick Avenue
141 Warwick Avenue
141 Warwick Avenue
141 Warwick Avenue
141 Warwick Avenue
141 Warwick Avenue
141 Warwick Avenue
141 Warwick Avenue
141 Warwick Avenue
141 Warwick Avenue
141 Warwick Avenue
141 Warwick Avenue
141 Warwick Avenue
141 Warwick Avenue
141 Warwick Avenue
141 Warwick Avenue
141 Warwick Avenue
141 Warwick Avenue
141 Warwick Avenue
141 Warwick Avenue
141 Warwick Avenue
141 Warwick Avenue
141 Warwick Avenue
141 Warwick Avenue
141 Warwick Avenue
141 Warwick Avenue
Sold

141 Warwick Avenue

141 Warwick Avenue, Fairfield, Connecticut 06825

$1,100,000
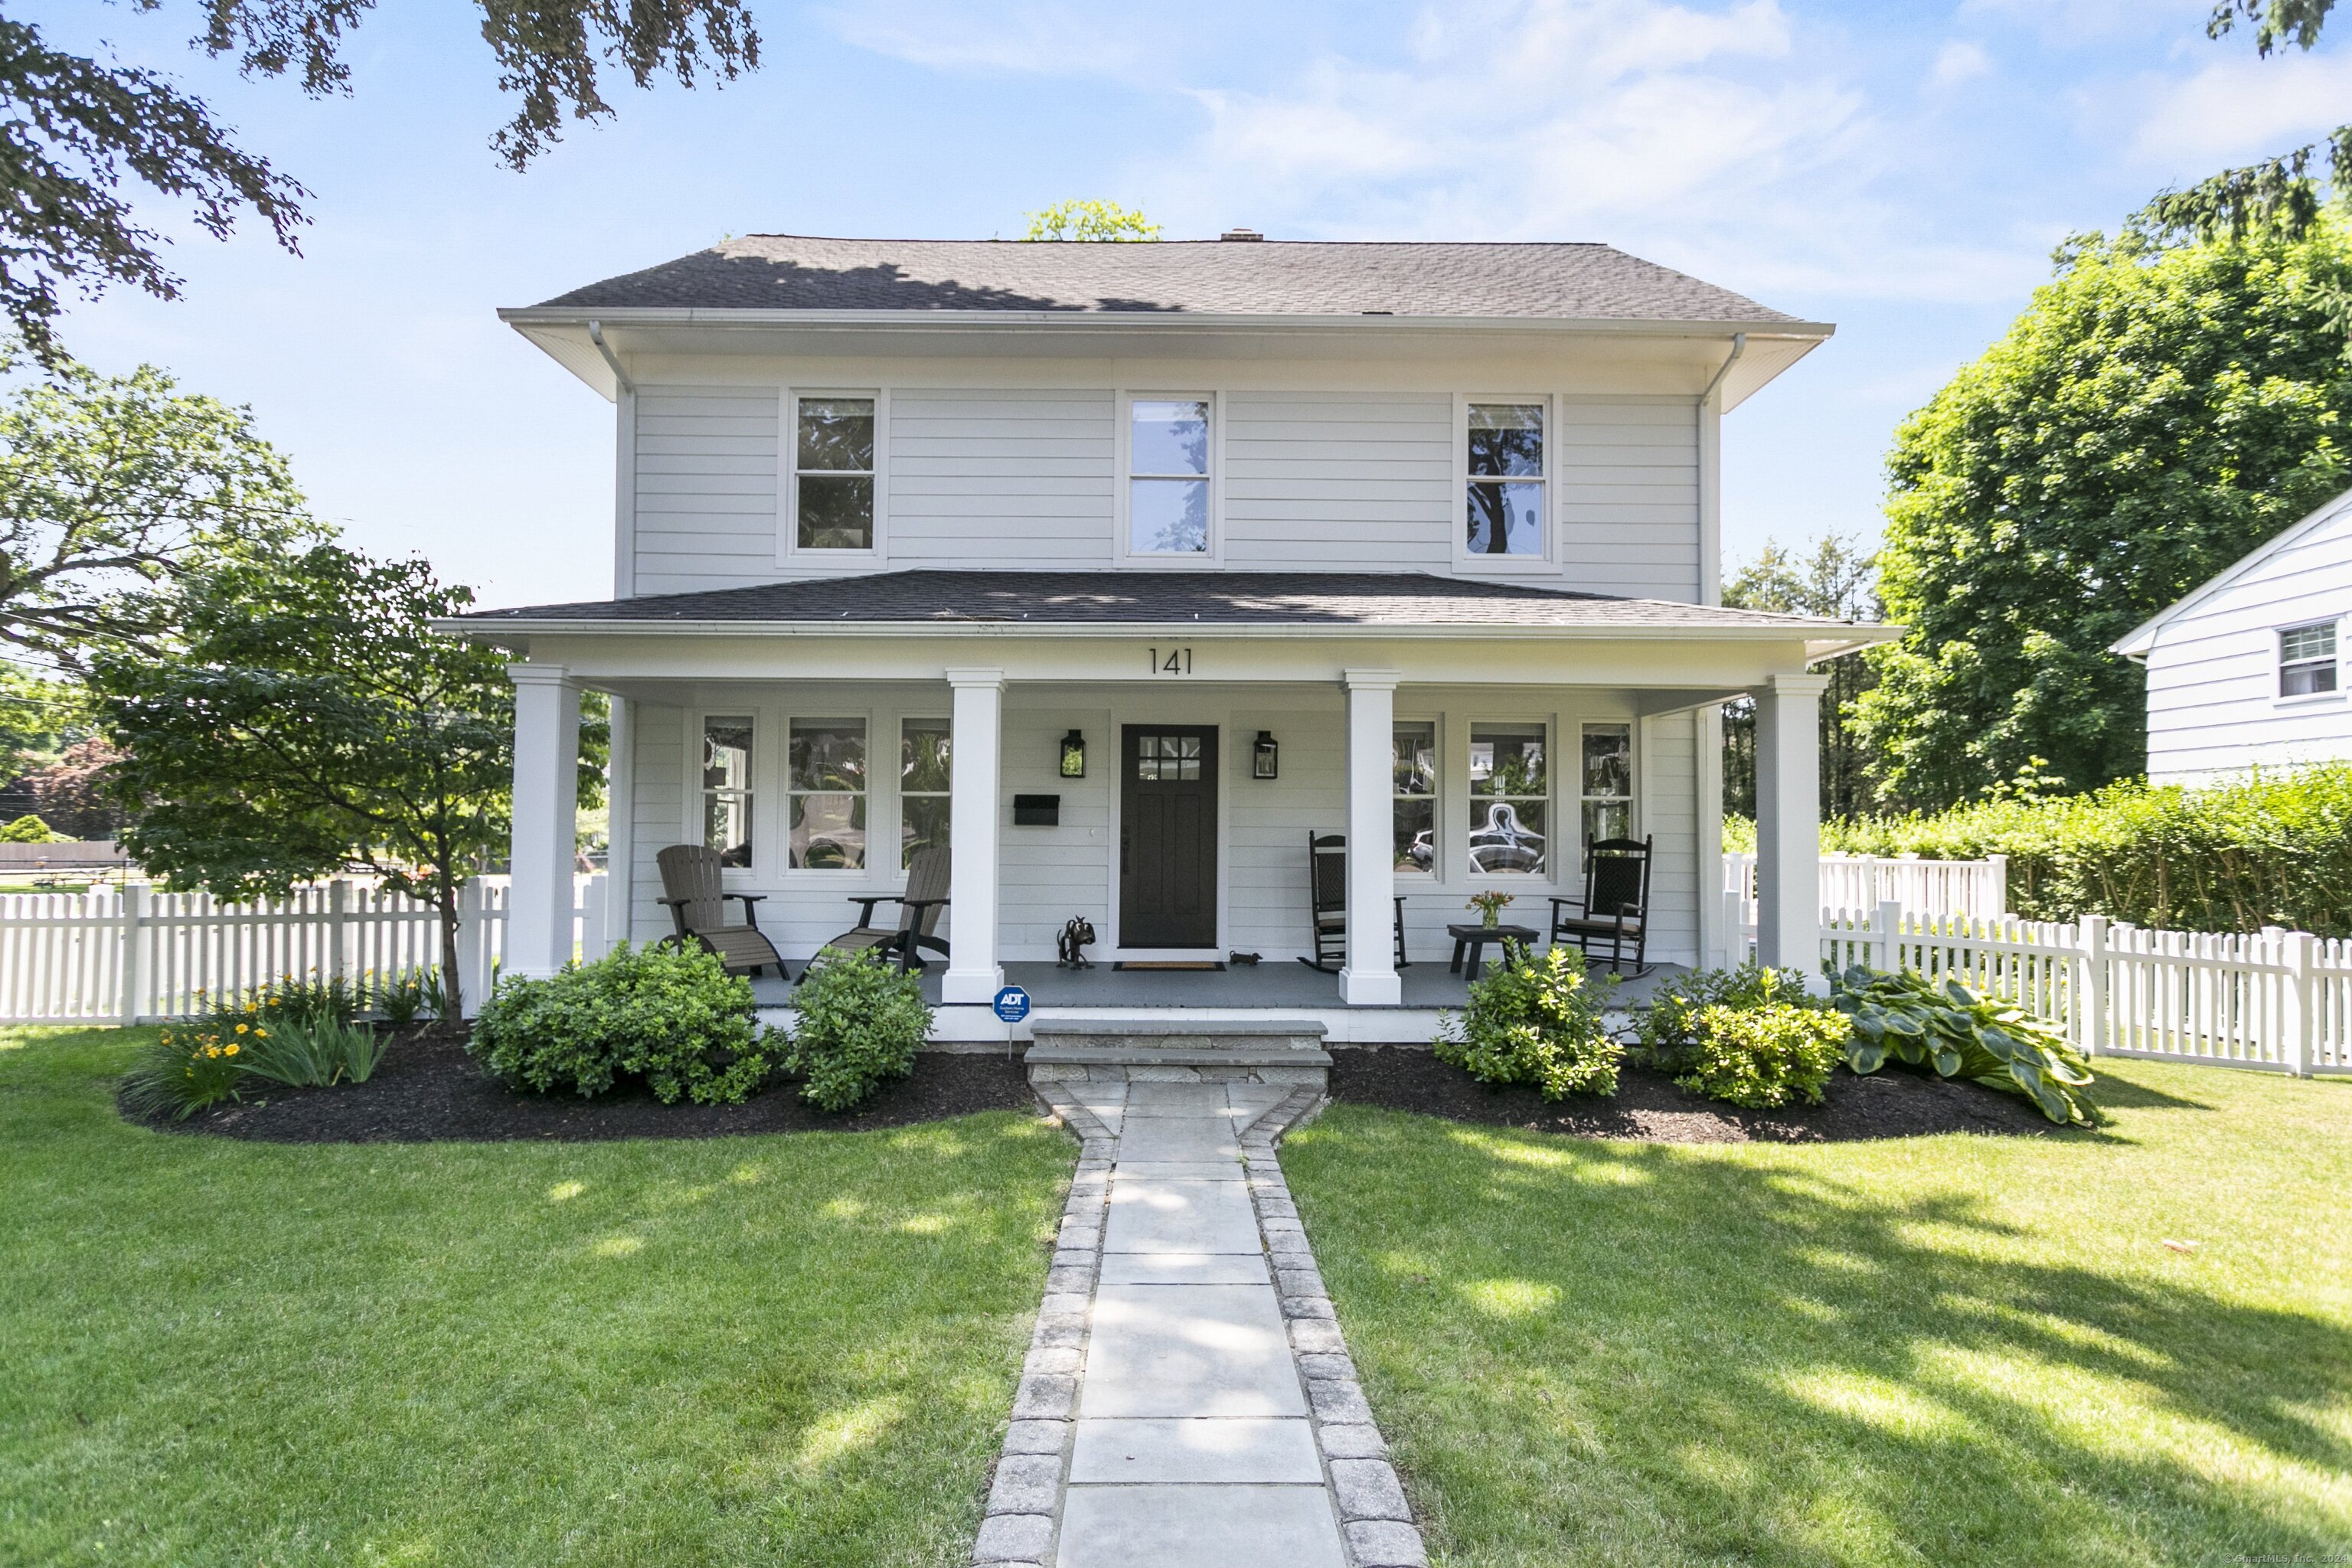
141 Warwick is truly a special home w/ an A+ location, completely renovated in 2023, a perfectly proportioned yard ideal for relaxing or entertaining, move-in ready & beautifully appointed. This gorgeous home invites you in as soon as you arrive w/ its picturesque front porch. Showcasing 3 levels of luxurious living space, high-end finishes, hard wood flooring, & amazing natural sunlight throughout. Step inside to discover a custom-designed eat-in chef's kitchen w/ Viking & Sharp stainless-steel appliances, exquisite custom cabinetry, Quartz countertops, large island, designer lighting & a built-in China cabinet-perfect for culinary enthusiasts & entertainers alike. The 1st level flows effortlessly w/ the welcoming main entry, family room w/ a wall of windows, mudroom, & half bath. The 2nd level presents 3 bedrooms including the primary w/ a thoughtfully designed full bath & walk-in closet. All bedroom closets are customized providing great storage & organization options. The second full hall bath completes this level. 4th bedroom & bonus room in the finished 3rd level. Extras include a 2 car detached garage & full basement. Enjoy the convenience of the deck w/ a fenced-in backyard resembling a serene park setting, ideal for outdoor gatherings & relaxation. Walking distance to park/playground & schools, this home offers easy access to the train, parks, shopping centers, & highways-making it a prime location for both convenience & community. A great home not to be missed!

4
beds

3
baths

2,856 Sq.Ft. LIVING AREA

9,583.2 Sq.Ft. lot

Jackie Davis

Jackie Davis

Features & Amenities

Interior

  • total bedrooms4
  • Total bathrooms3
  • full bathrooms2
  • half bathroom1
  • Laundry room Main Level
  • APPLIANCES Gas Range, Microwave, Range Hood, Refrigerator, Dishwasher, Disposal, Washer, Dryer
  • other interior Features Auto Garage Door Opener, Cable - Pre-wired, Open Floor Plan

Area & Lot

  • Status Sold
  • Date Sold September 8, 2024
  • Living Area2,856 Sq.Ft.
  • Lot Area9,583.2 Sq.Ft.
  • MLS® ID24027818
  • TypeOther
  • YEAR BUILT1914
  • NeighborhoodFairfield
  • Architecture StylesColonial
  • Water FrontageBeach Rights
  • Elementary SchoolStratfield
  • Middle SchoolTomlinson
  • High SchoolFairfield Warde

Exterior

  • Garage Space2.0
  • water SourcePublic Water Connected
  • roofAsphalt Shingle
  • lot featuresCorner Lot, Level Lot, Professionally Landscaped
  • parkingDetached Garage
  • HEAT TYPEHot Air
  • AIR CONDITIONINGCentral Air
  • sewerPublic Sewer Connected
  • SubstructureStone
  • other exterior FeaturesPorch, Deck, Gutters

Financial

  • Sales Price$1,100,000
  • Real Estate Tax $11,736/yr
  • Zoning A

Fairfield

Explore

Work With Us

Get assistance in determining current property value, crafting a competitive offer, writing and negotiating a contract, and much more. Contact us today.

Follow Us on Instagram