Leave a Message

Thank you for your message. We will be in touch with you shortly.

100 Mine Hill Road
Sold

100 Mine Hill Road

100 Mine Hill Road, Fairfield, CT 06824

$3,250,000
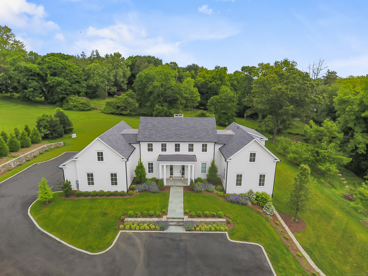
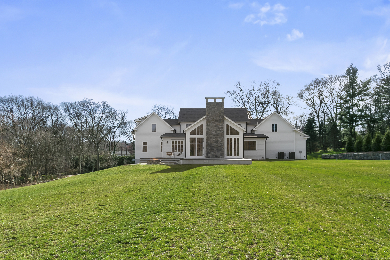
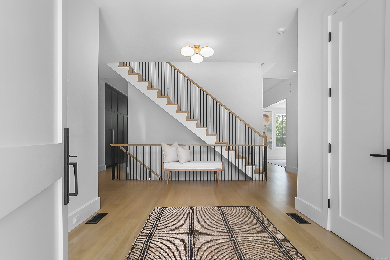
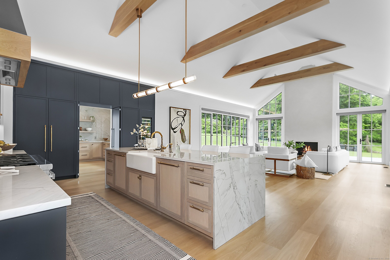
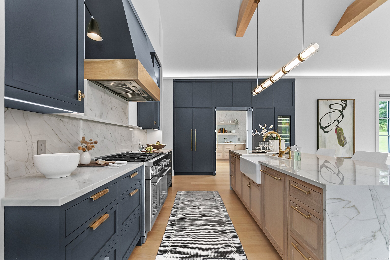
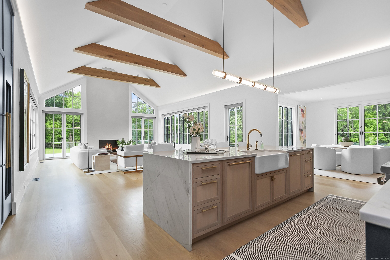
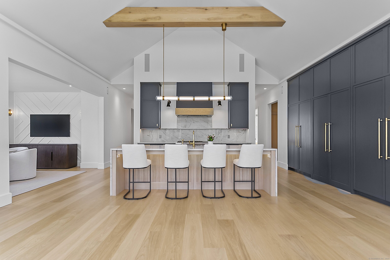
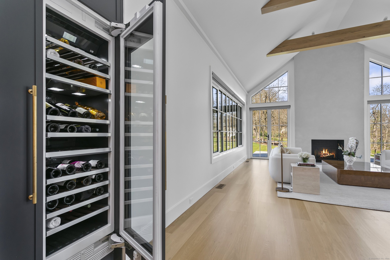
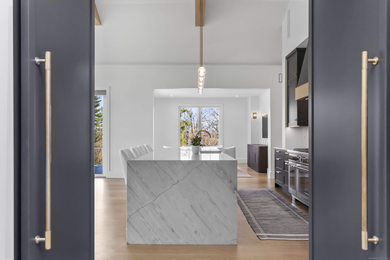
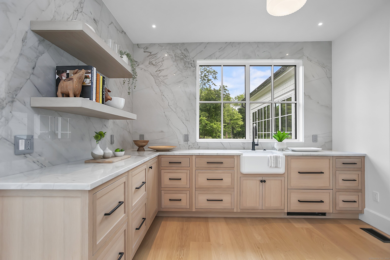
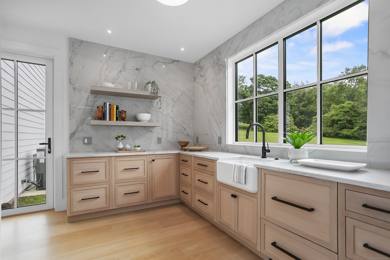
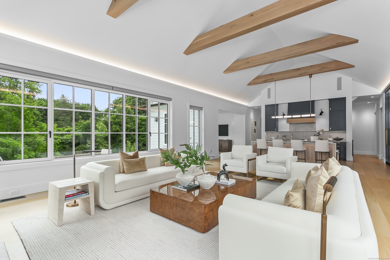
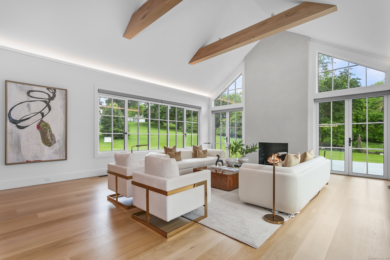
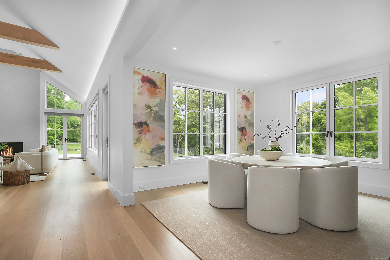
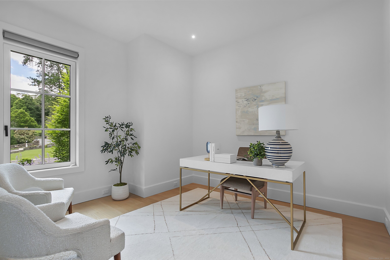
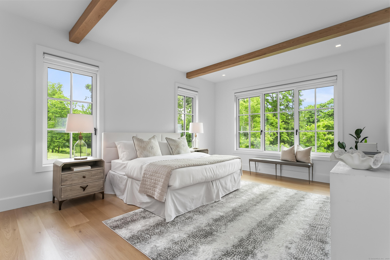
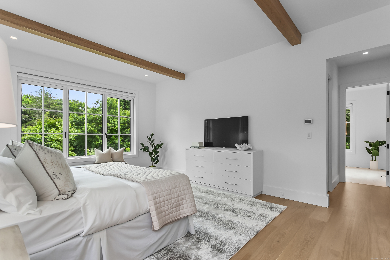
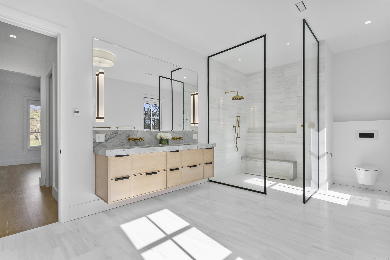
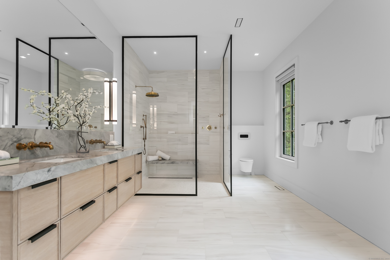
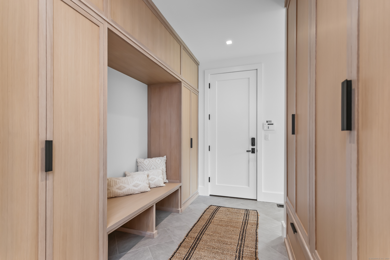
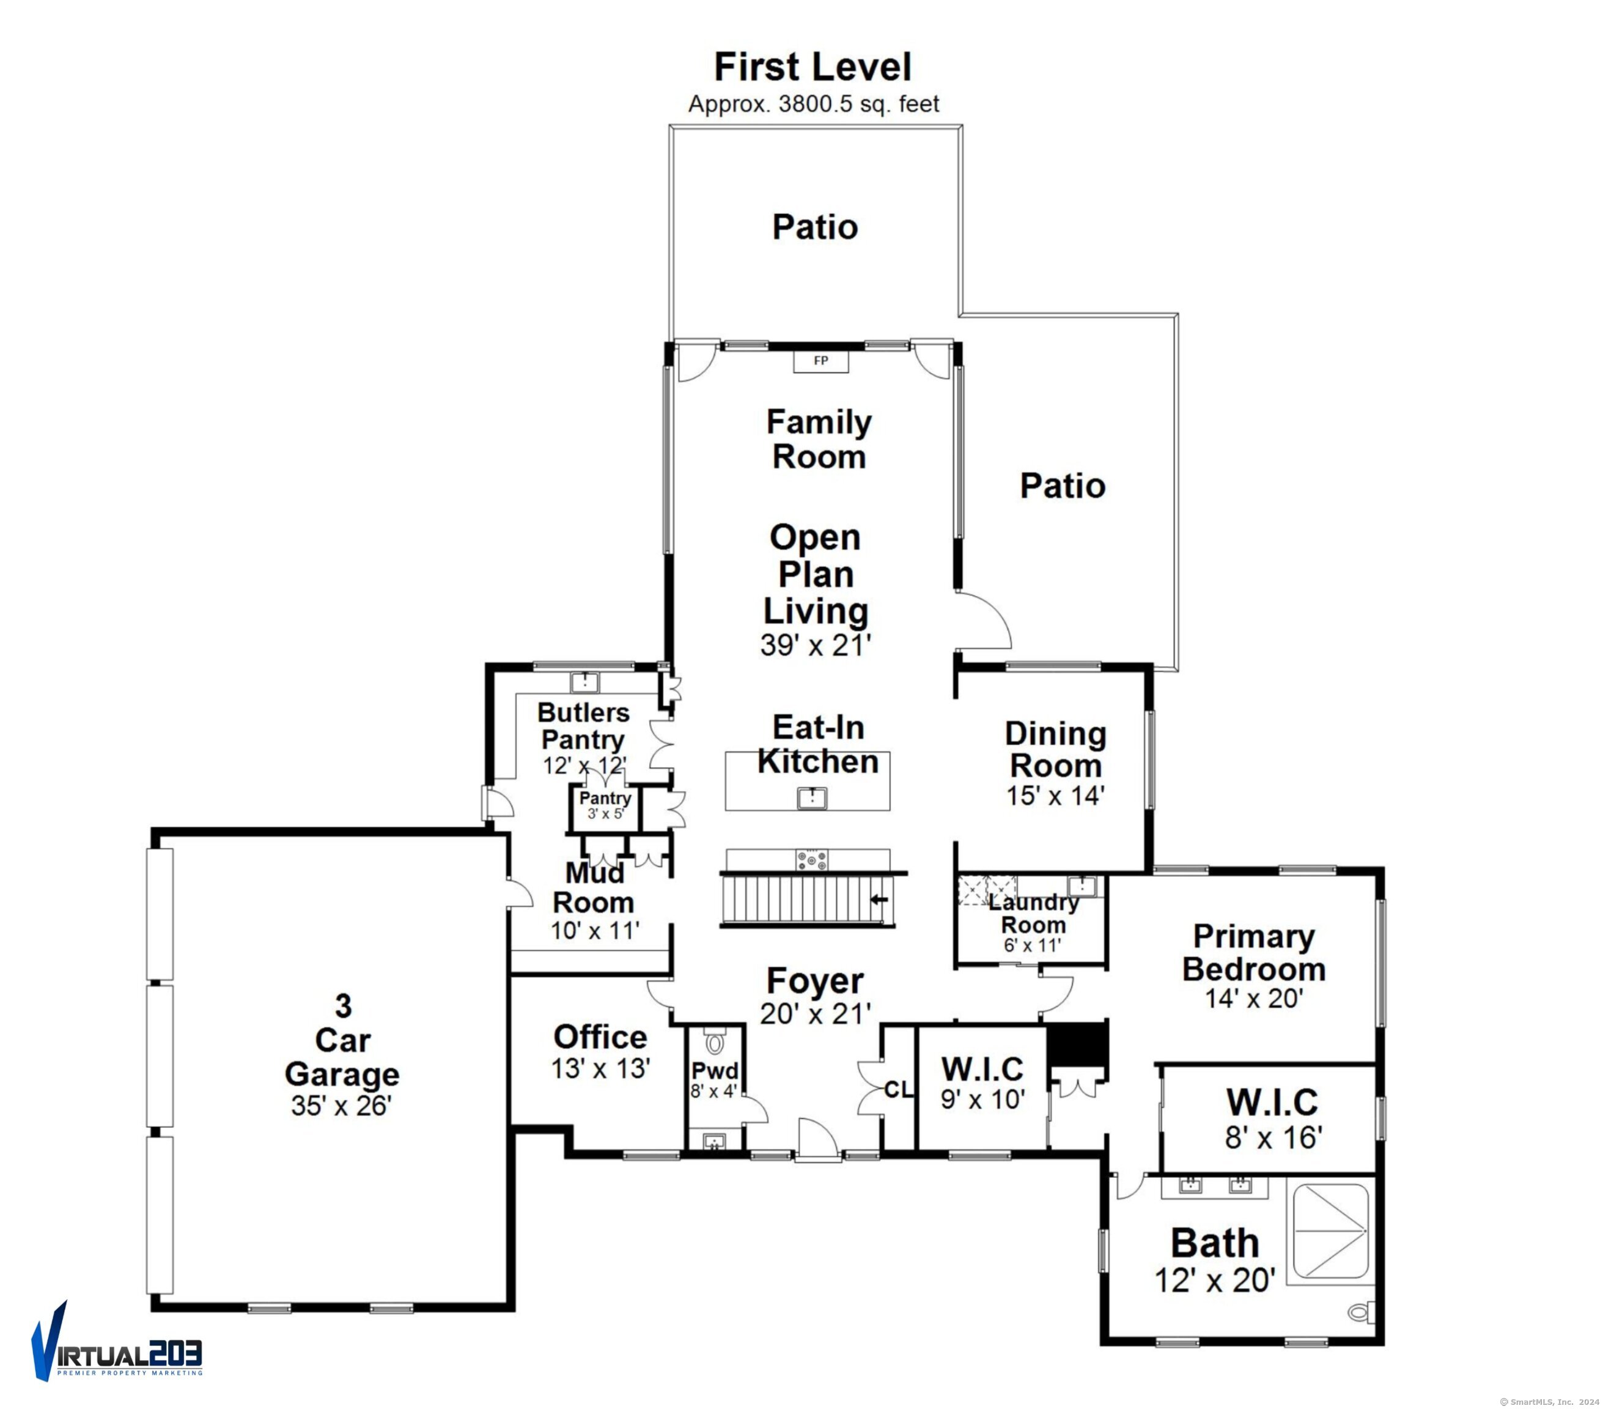
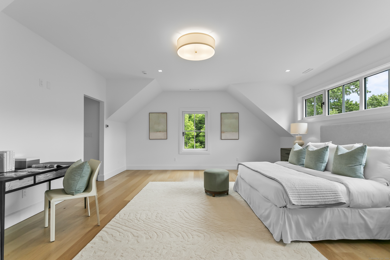
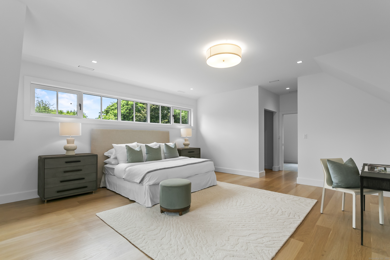
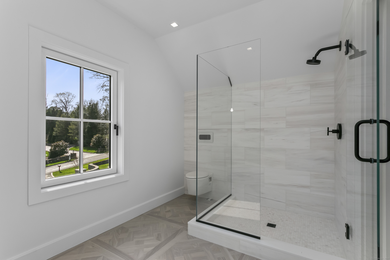
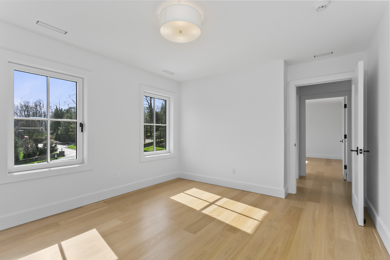
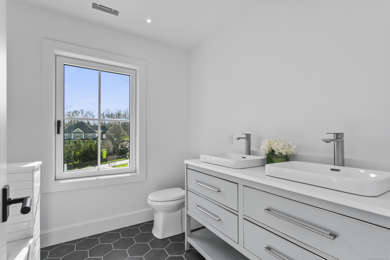
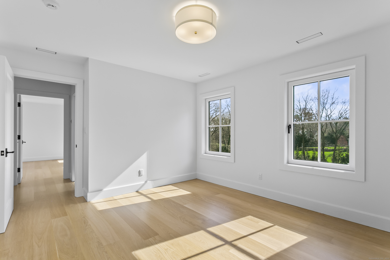
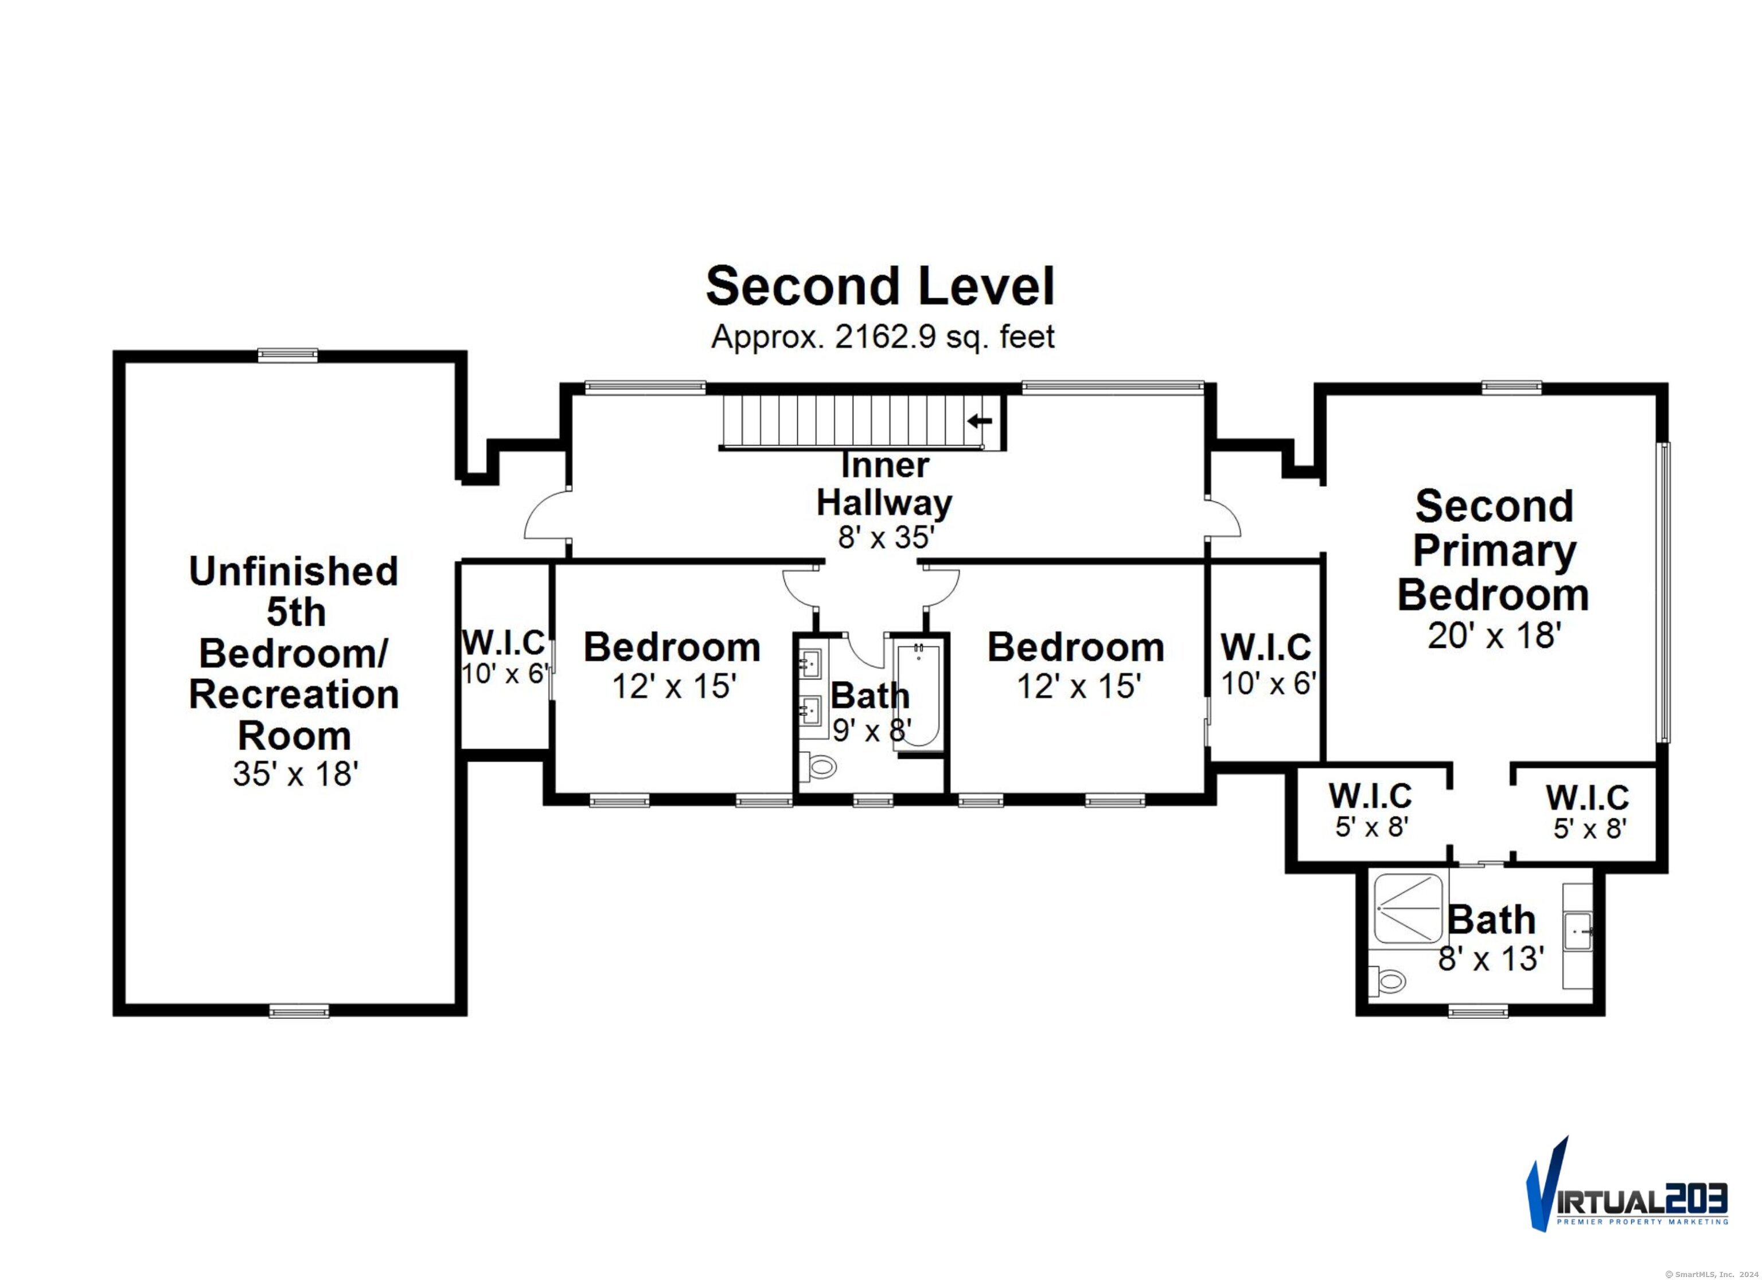
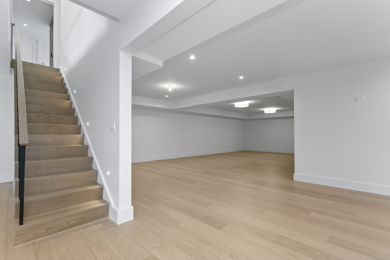
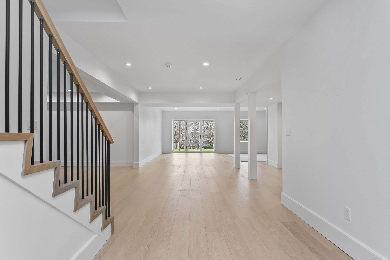
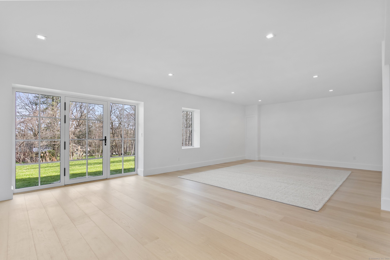
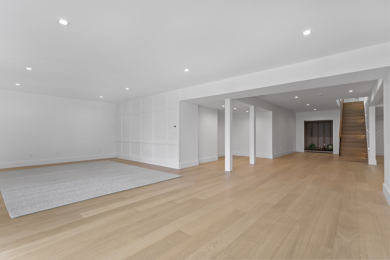
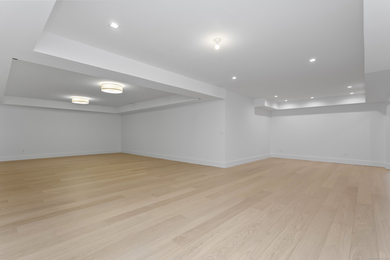
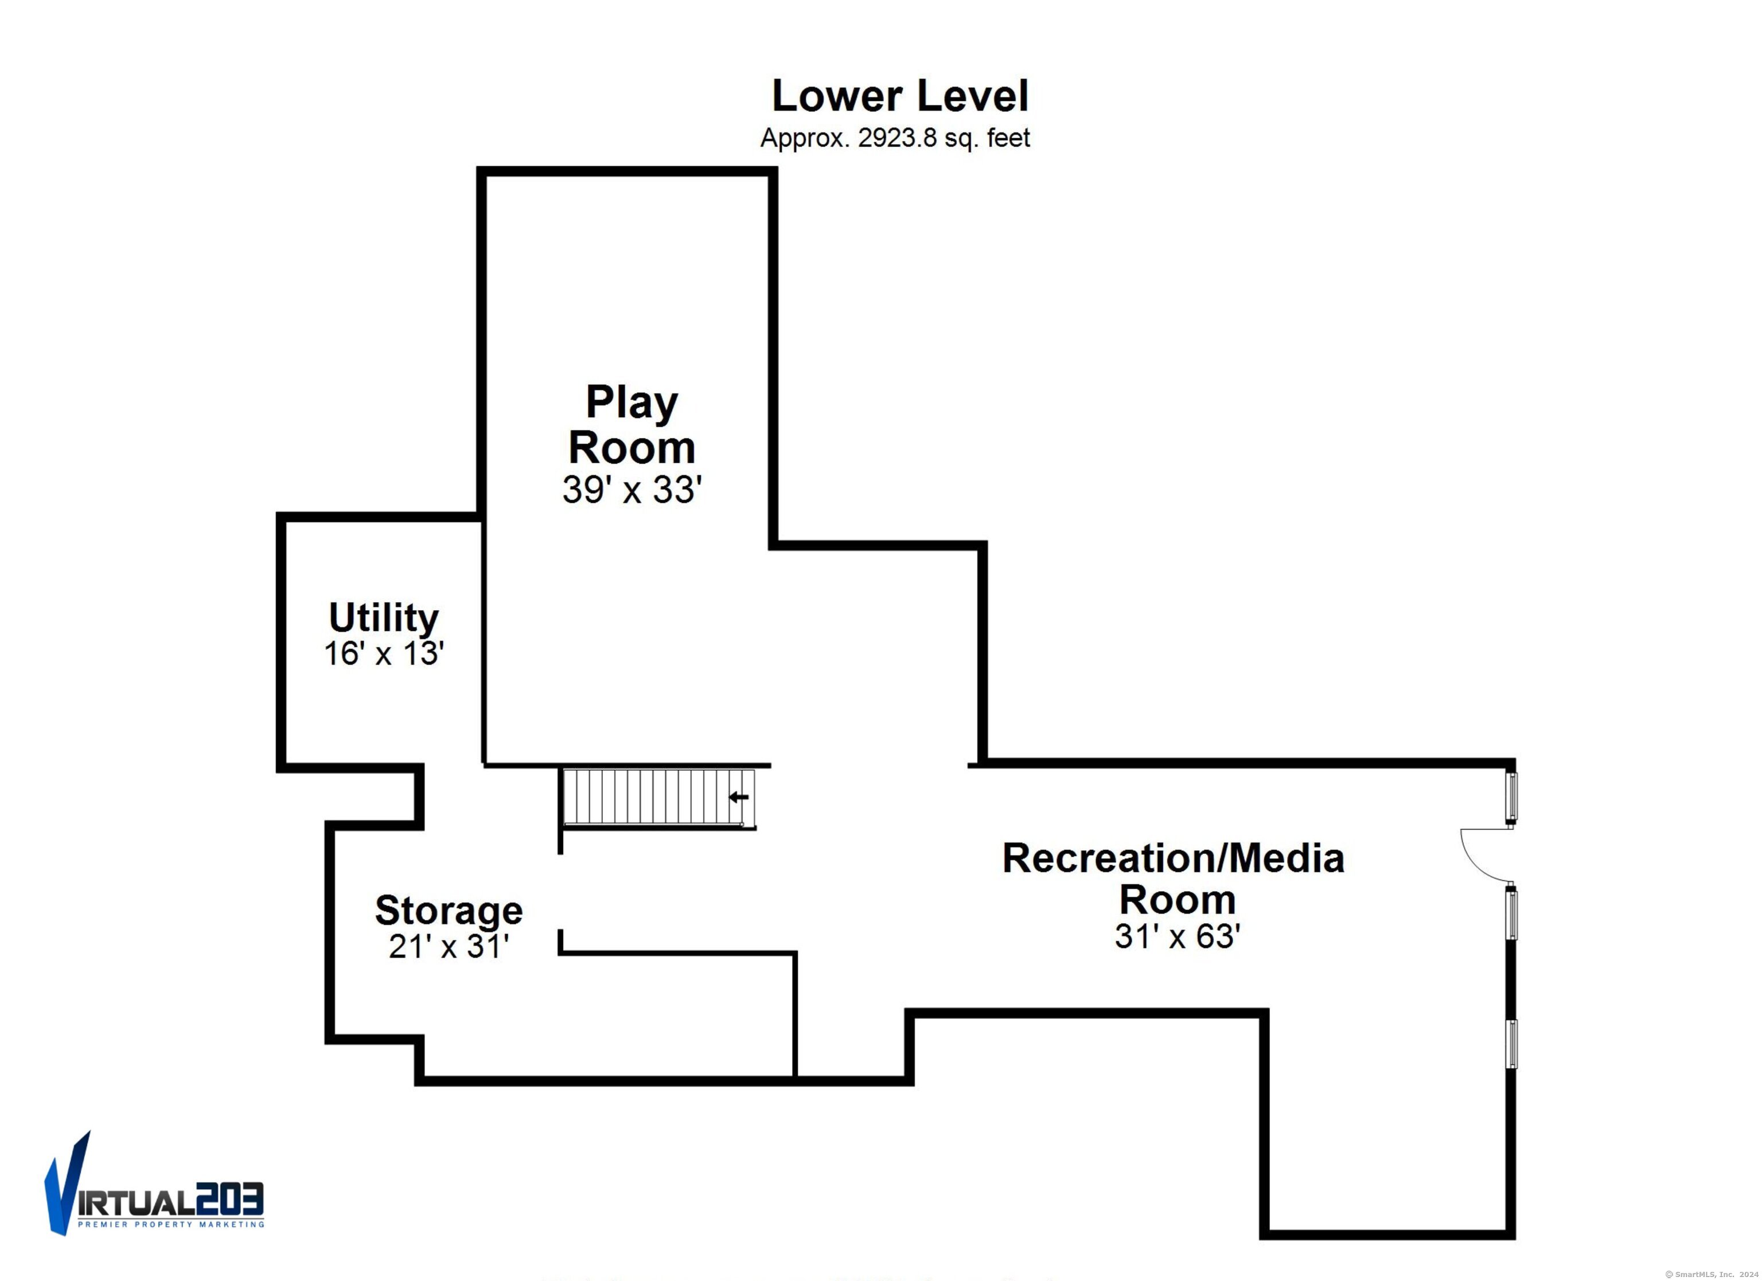
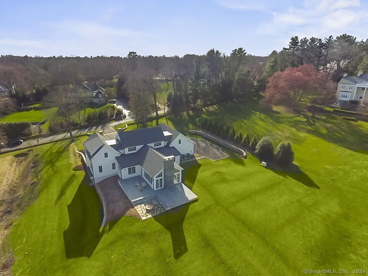
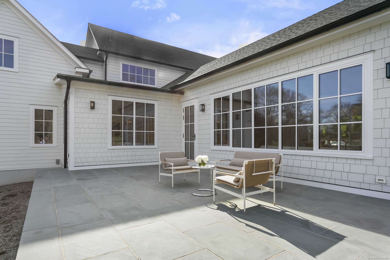
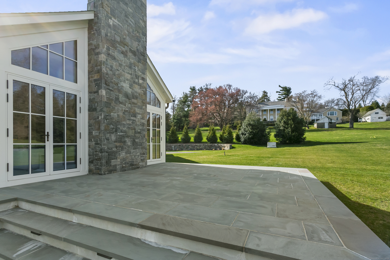
PREMIER LOWER GREENFIELD HILL LOCATION PLUS PREMIER NEW CUSTOM BUILT HOME, Welcome to 100 Mine Hill Road. Sited on 2 park-like acres w/ gorgeous plantings & stone masonry. Once inside you will immediately be impressed as no expense was spared w/ over the top high end finishes in all 13 rooms. Presenting an open floor plan w/ soaring ceilings & 3 levels of meticulously crafted living space designed for ultimate comfort & style. 1st & 2nd-floor primary suite ensures flexibility for modern living. Designed for maximum energy efficiency & comfort featuring European triple-pane tilt-turn windows & doors by KLAR Studio in Westport. 2 ERV fresh air exchange systems ensure continuous circulation of filtered & tempered fresh air. Every detail has been carefully considered, from the custom cabinetry by JEM Woodworking in Greenwich, to the solid brass hardware handmade in England by Armac Martin. Prime grade European white oak floors & high-efficiency LED lighting grace each room, creating an ambiance of sophistication & warmth. Experience unparalleled control w/ a Lutron Radio RA 3 lighting & shading automation system, complemented by the Josh home voice control automation system. Your security & peace of mind are assured w/ Lorex 4K night vision security cameras & a Generac whole home generator. Ethernet wiring, high-end appliances, spray foam insulation & 1 &1/8" subfloors. Ideally located close to town, train, parks, dining & shopping. This luxurious estate is truly a standout!

4
beds

4
baths

6,279 Sq.Ft. LIVING AREA

2 Acres lot

Jackie Davis

Jackie Davis

Features & Amenities

Interior

  • total bedrooms4
  • Total bathrooms4
  • full bathrooms3
  • half bathroom1
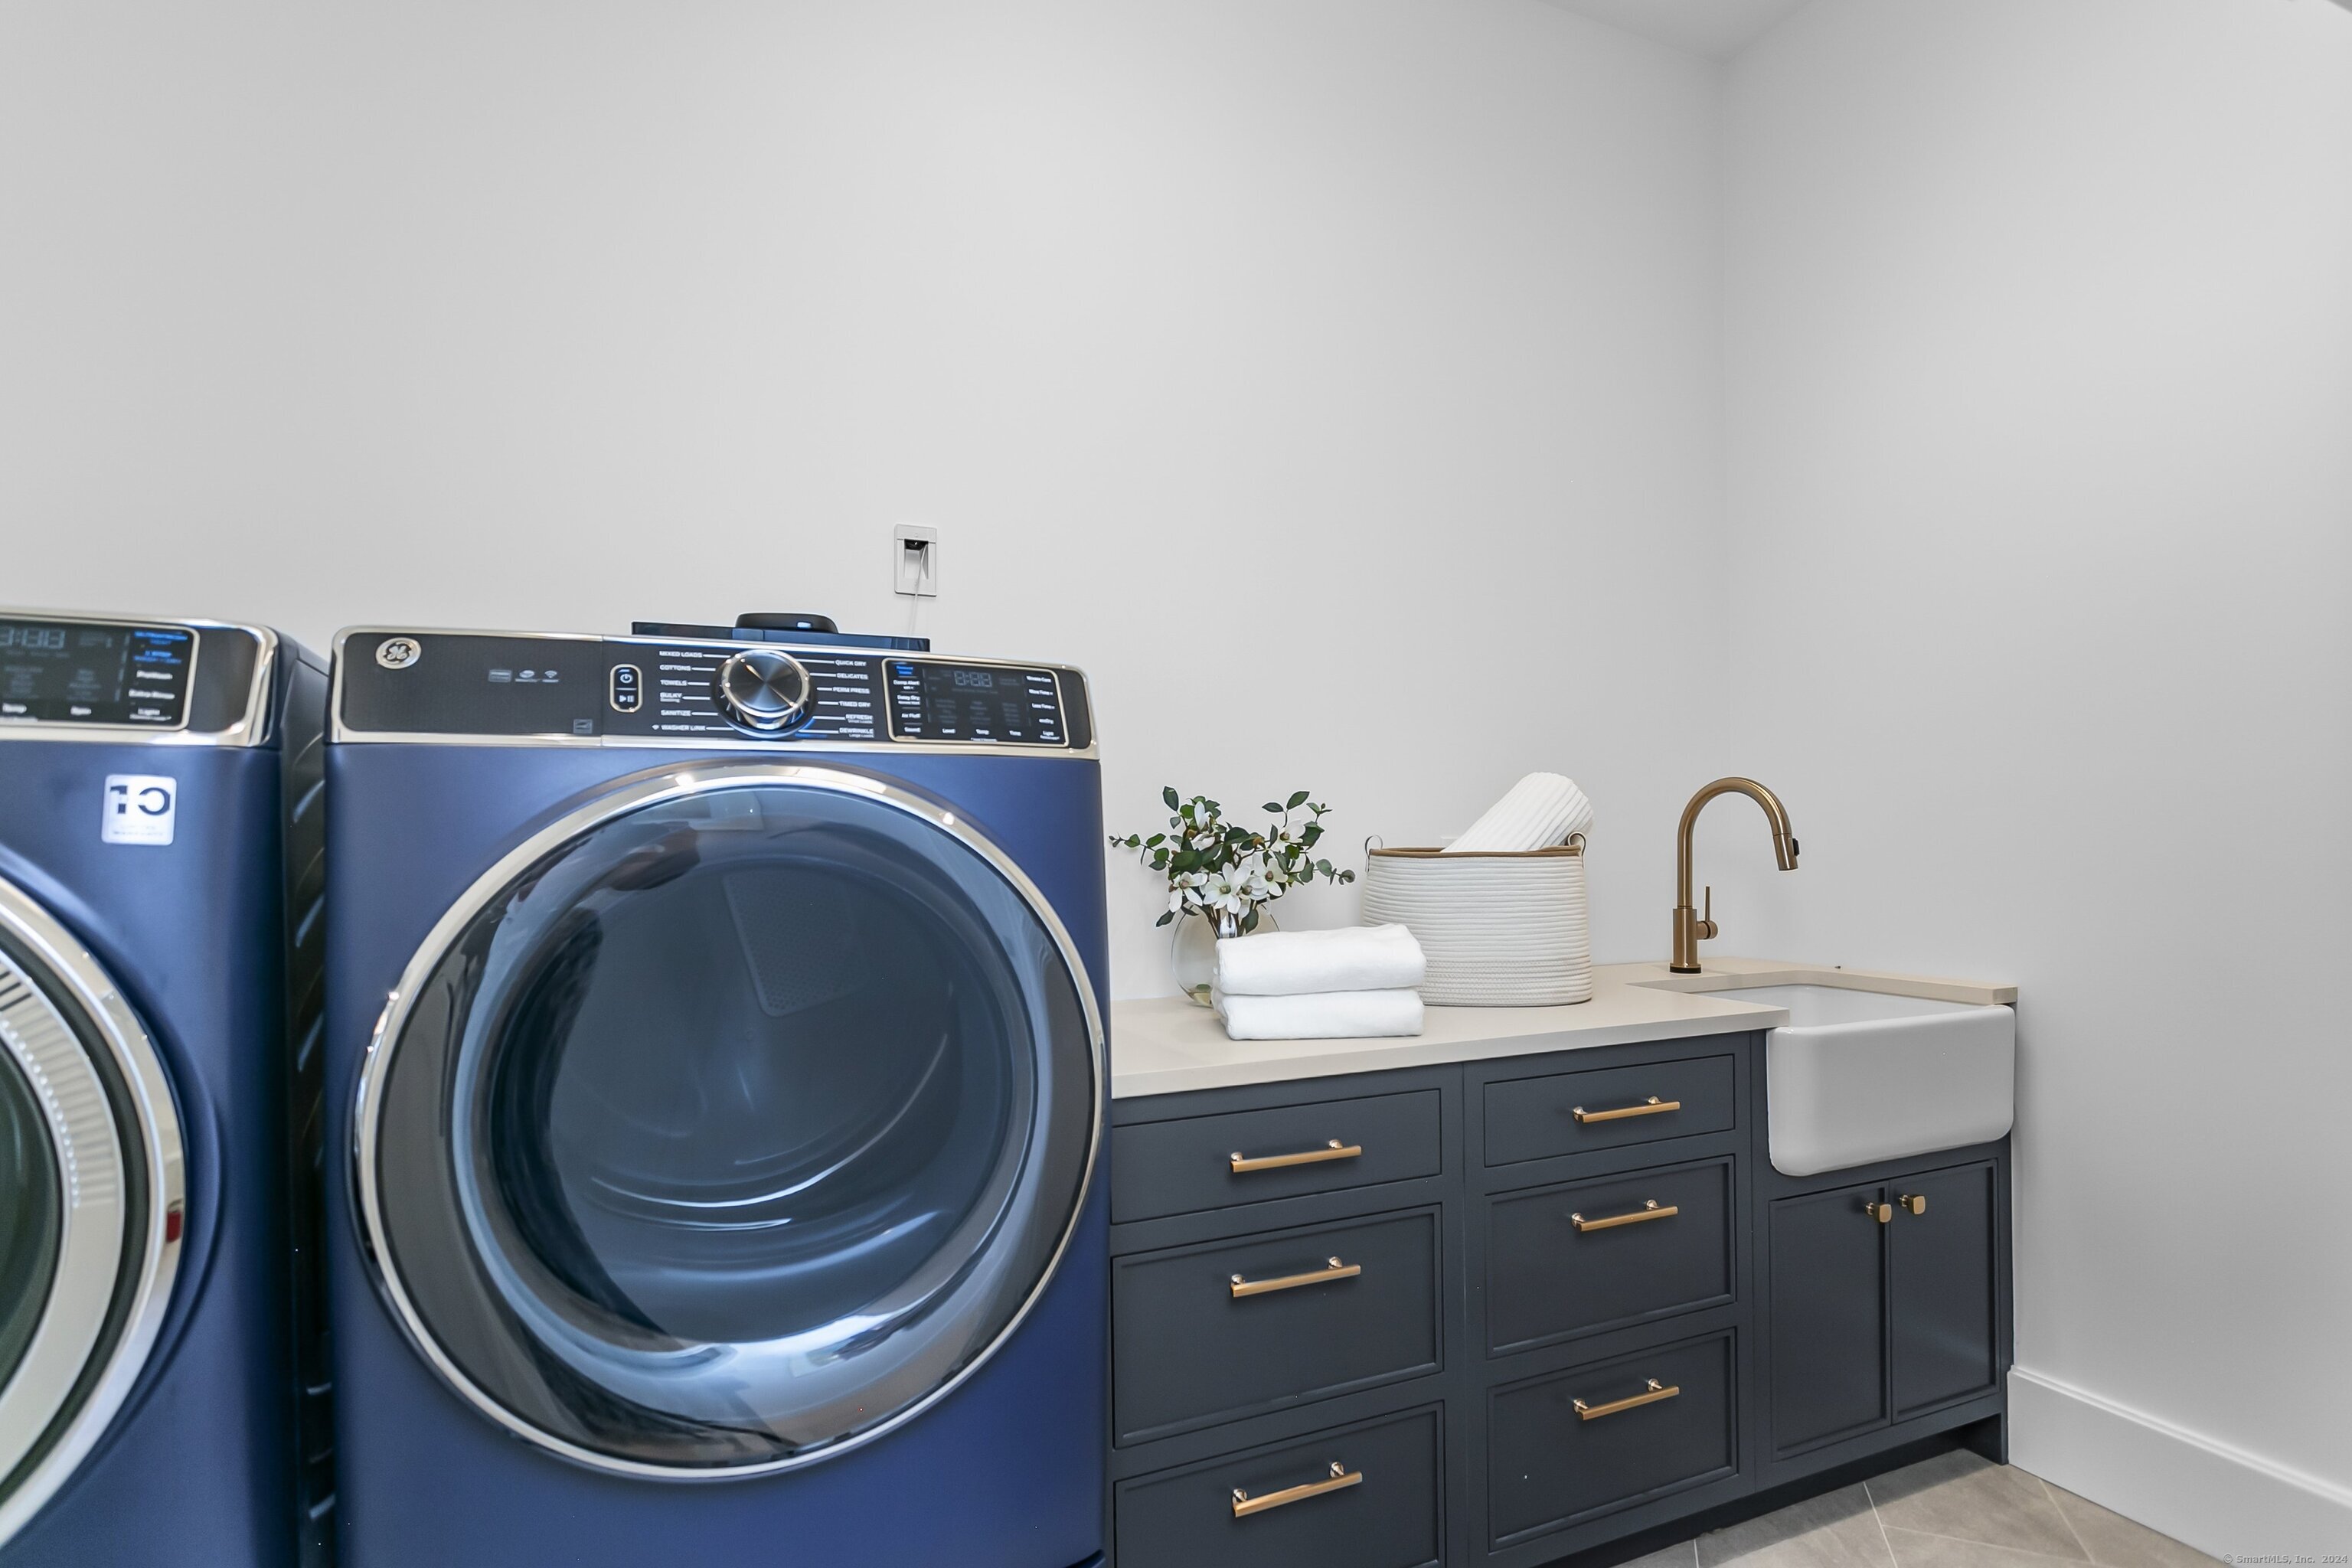
  • Laundry room Main Level, Laundry Room
  • APPLIANCES Dishwasher, Disposal, Dryer, Freezer, Ice Maker, Range, Oven, Refrigerator, Washer, Range Hood, Wine Cooler
  • other interior Features Entrance Foyer, Open Floorplan

Area & Lot

  • Status Sold
  • Living Area6,279 Sq.Ft.
  • Total Area6,279 Sq.Ft.
  • Lot Area2 Acres
  • MLS® ID24021785
  • TypeResidential
  • YEAR BUILT2023
  • Architecture StylesColonial
  • Water FrontageBeach Access
  • Elementary SchoolDwight
  • Middle SchoolRoger Ludlowe
  • High SchoolFairfield Ludlowe

Exterior

  • Garage Space3.0
  • water SourceWell
  • roofAsphalt
  • parkingGarage Door Opener, Attached
  • HEAT TYPENatural Gas, Forced Air
  • AIR CONDITIONINGCentral Air
  • sewerSeptic Tank
  • SubstructureConcrete Perimeter
  • security FeaturesSecurity System

Financial

  • Sales Price$3,250,000
  • Real Estate Tax $999,999/yr
  • Zoning Res

Work With Us

Get assistance in determining current property value, crafting a competitive offer, writing and negotiating a contract, and much more. Contact us today.

Follow Us on Instagram