Leave a Message

Thank you for your message. We will be in touch with you shortly.

10 Pansy Road
Courtesy of William Raveis Real Estate
Sold

10 Pansy Road

10 Pansy Road, Fairfield, Connecticut 06824

$1,640,000
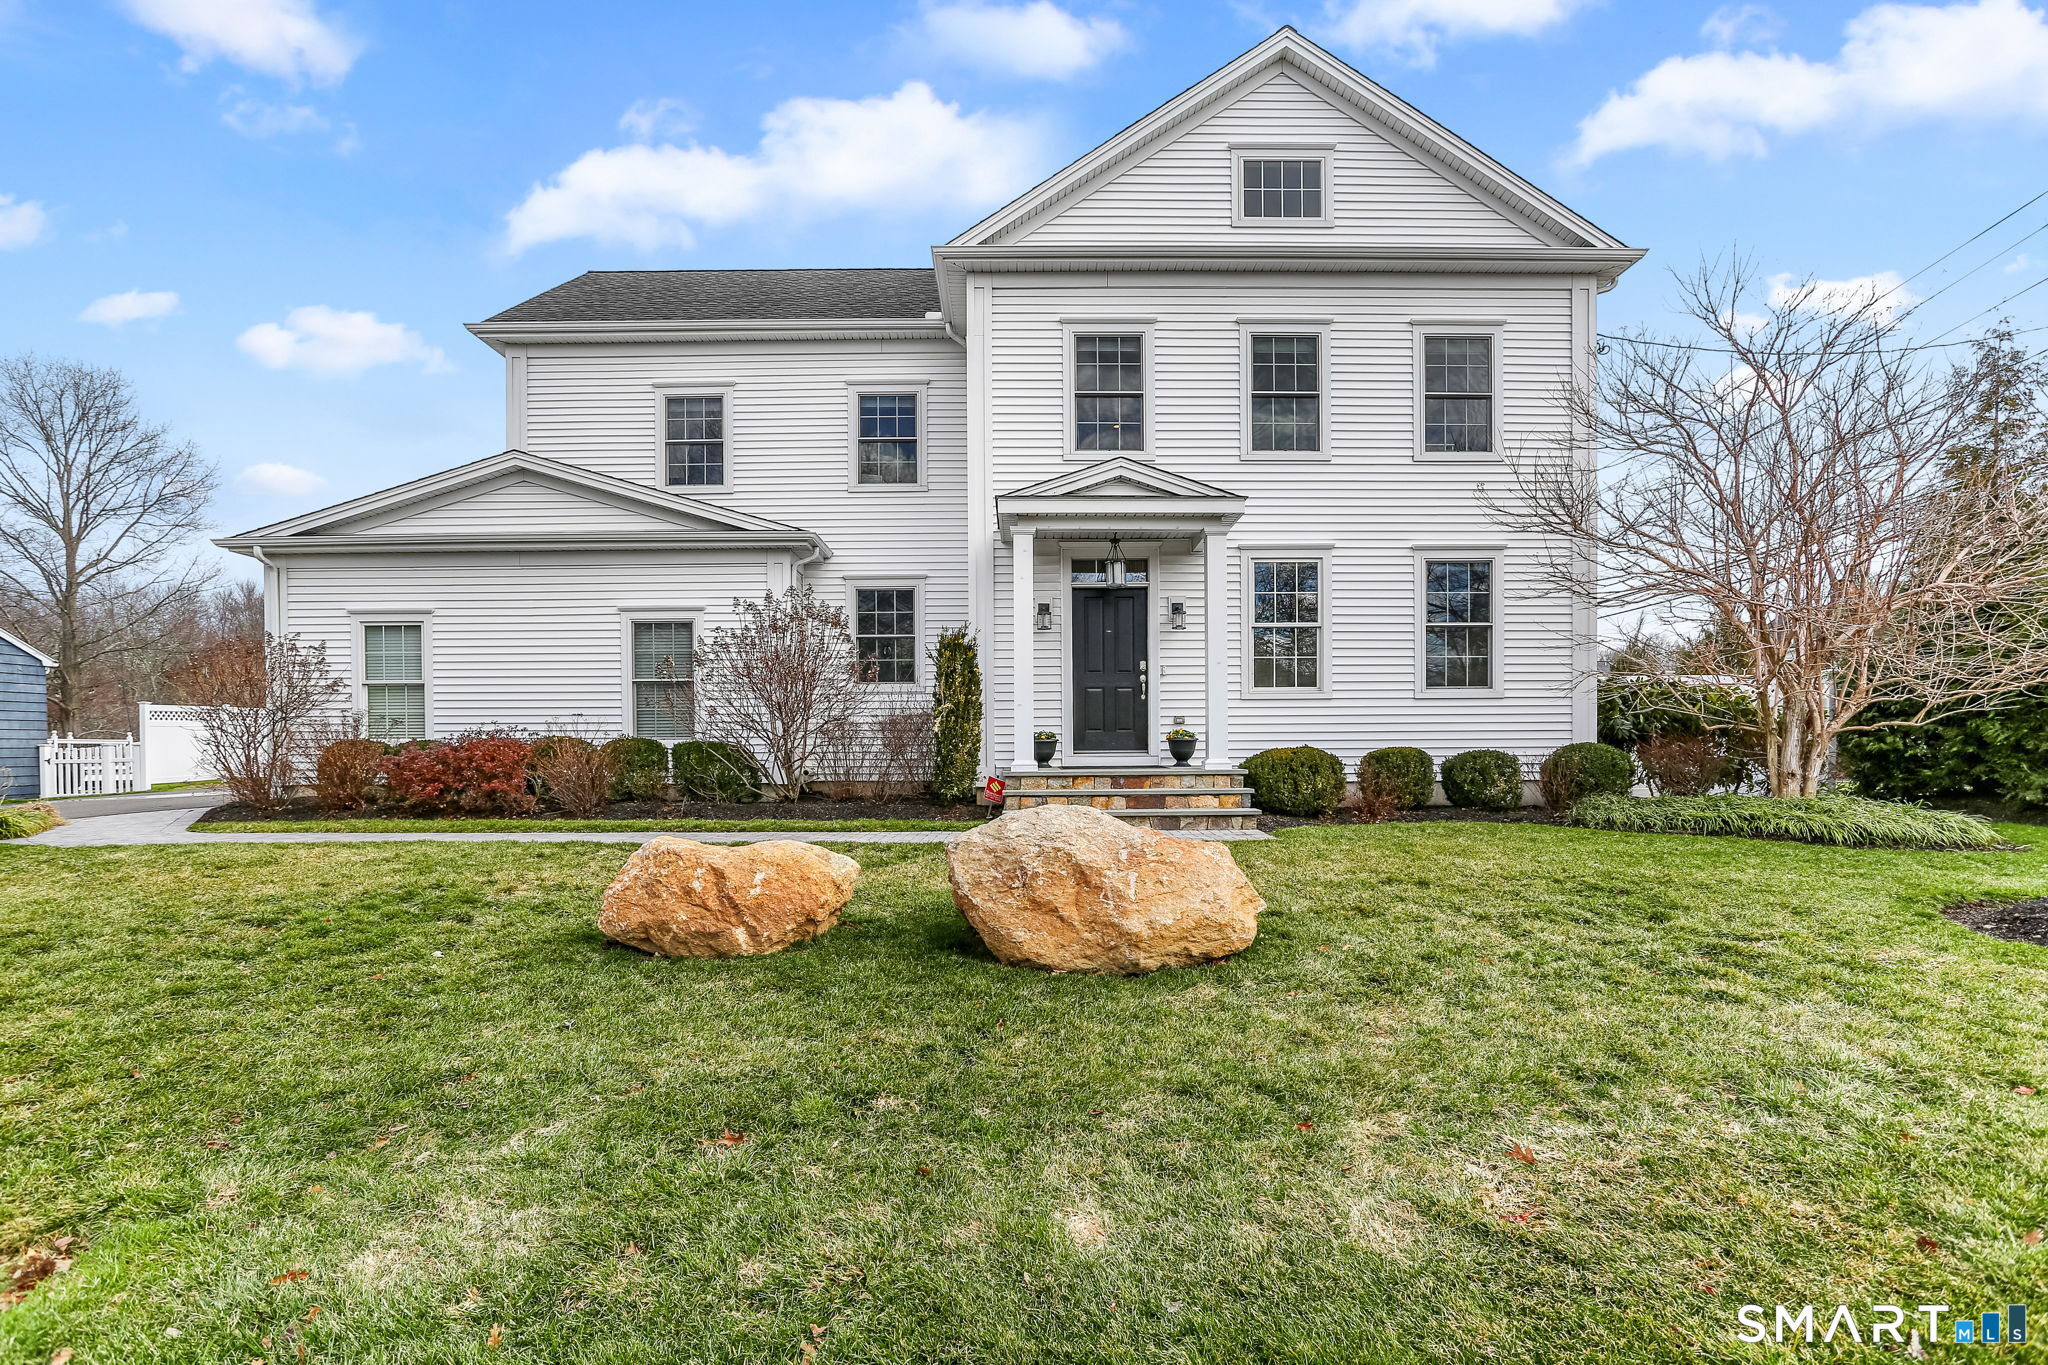
A fabulous University Colonial w/ 3,700+ SF of beautifully designed living space across 3 levels has hit the market - Welcome to 10 Pansy Road. The homeowner will miss many things about this special home & has spared no expense w/ recent updates; refinished hardwood floors, a newly added staircase in the lower-level w/ private exterior access, new stair runners, a stylish dry bar, a painted interior & the list goes on! This immaculate, designer home offers 4 bedrooms all on 1 level, 2 full & 2 half baths, an open floor plan, sun filled rooms, 9ft+ ceilings & custom millwork. The Chef's eat-in kitchen w/ marble countertops, custom cabinetry, high-end appliances & a walk-in pantry is a dream. The family room & dining area w/ French doors that open up to outdoor living will truly impress. A perfect setting for hosting family & friends awaits in your dining room, while a convenient mudroom & powder room completes the main level. The 2nd level features a gorgeous primary suite w/ 2 walk-in closets & luxurious spa-like bath, 3 additional bedrooms, a hall bath & laundry room. The EXPANSIVE walk-out lower-level w/ 1/2 bath offers flexible living space ideal for a bonus room, playroom, gym, potential in-law/au pair or home office. Additional highlights include a 2-car attached garage, large driveway for plenty of parking & a private backyard w/ new stone patio & mature privacy plantings. Ideally located & minutes to all amenities. This home shows like new & is truly a great find!

4
beds

4
baths

3,778 Sq.Ft. LIVING AREA

10,018.8 Sq.Ft. lot

Eileen Brown

Eileen Brown

Features & Amenities

Interior

  • total bedrooms4
  • Total bathrooms4
  • full bathrooms2
  • half bathrooms2
  • Laundry room Upper Level
  • APPLIANCES Oven/Range, Microwave, Range Hood, Refrigerator, Subzero, Icemaker, Dishwasher, Disposal, Washer, Dryer
  • other interior Features Open Floor Plan

Area & Lot

  • Status Sold
  • Date Sold April 24, 2026
  • Living Area3,778 Sq.Ft.
  • Total Area3,778 Sq.Ft.
  • Lot Area10,018.8 Sq.Ft.
  • MLS® ID24158575
  • TypeResidential
  • YEAR BUILT2014
  • NeighborhoodFairfield
  • Architecture StylesColonial
  • Water FrontageBeach Rights
  • Elementary SchoolOsborn Hill
  • Middle SchoolFairfield Woods
  • High SchoolFairfield Ludlowe

Exterior

  • Garage Space2.0
  • water SourcePublic Water Connected
  • roofAsphalt Shingle
  • lot featuresFence - Partial, Corner Lot, Dry, Level Lot, Professionally Landscaped
  • parkingAttached Garage
  • HEAT TYPEHot Air
  • AIR CONDITIONINGCentral Air
  • sewerPublic Sewer Connected
  • SubstructureConcrete
  • other exterior FeaturesGutters, Lighting, French Doors, Underground Sprinkler, Patio

Financial

  • Sales Price$1,640,000
  • Real Estate Tax $19,098/yr
  • Zoning A
View Virtual Tour

Fairfield

Explore

Work With Us

Get assistance in determining current property value, crafting a competitive offer, writing and negotiating a contract, and much more. Contact us today.

Follow Us on Instagram