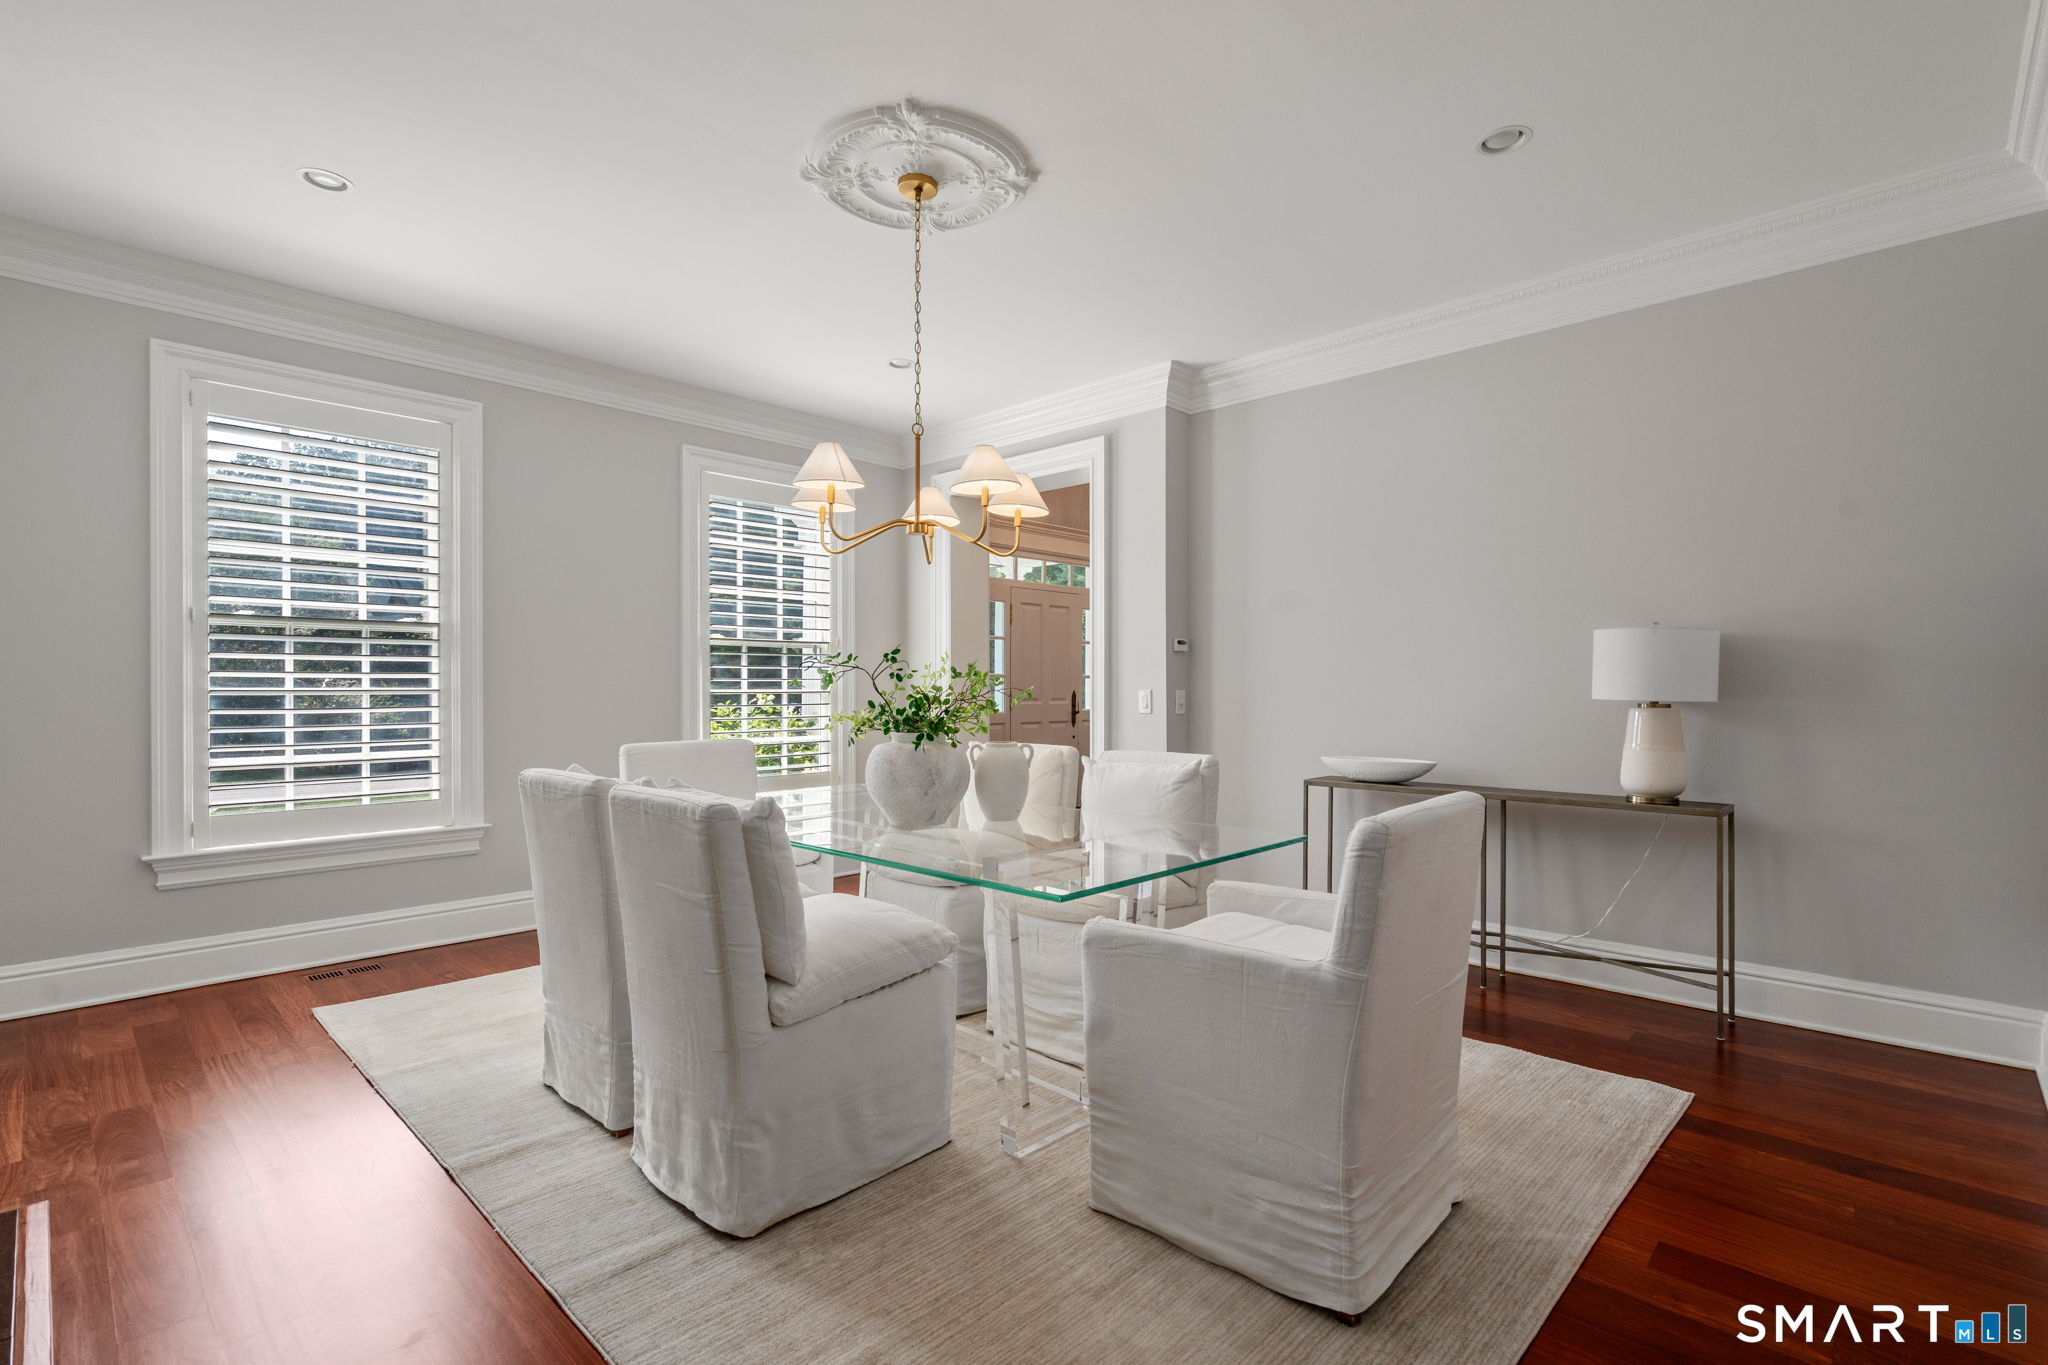
Property photo 1
Property photo 2
Property photo 3
Property photo 4
Property photo 5
5 Beds
8 Baths
8,657 sqft

$3,399,900

344 Fence Row Drive, Fairfield CT, 06824

Price per sqft$392.73
Built in1994
Property size8,657 sqft
Property typeResidential

Overview

Under contract

Under Contract - Continue To Show

Listed Jul 29, 2026

Updated 2 days ago

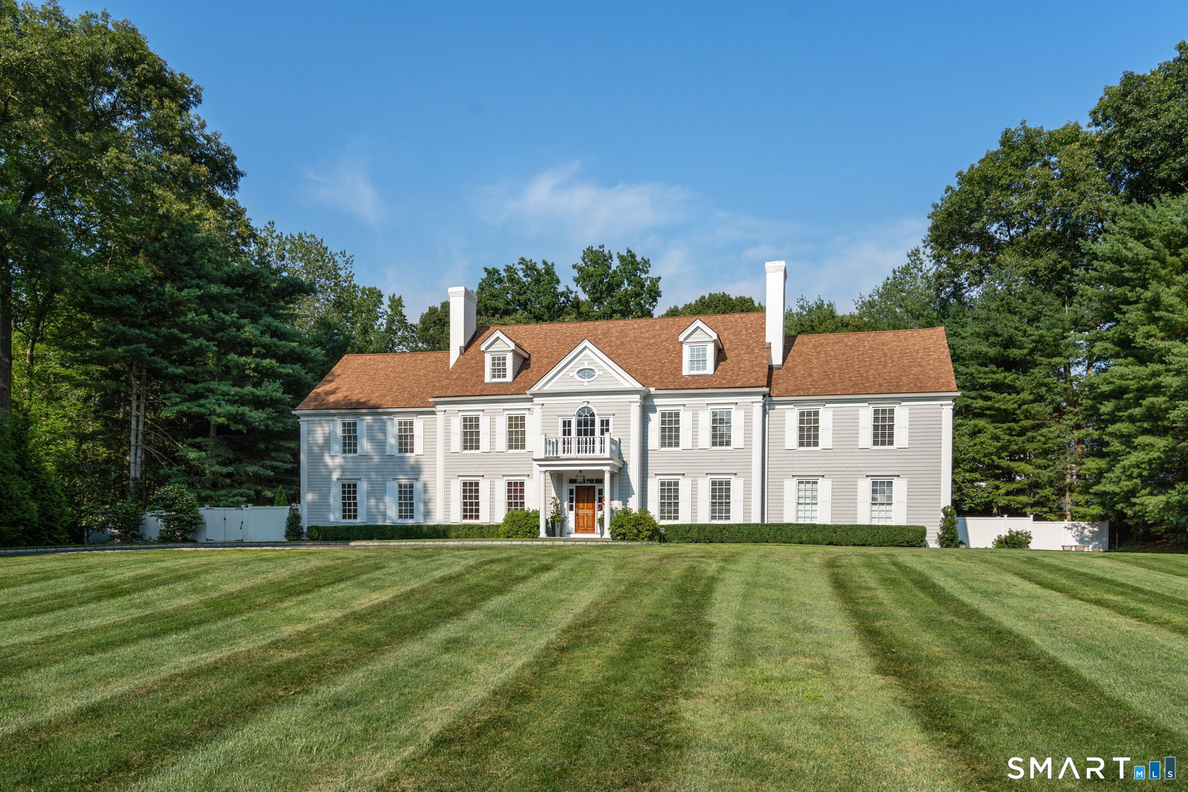
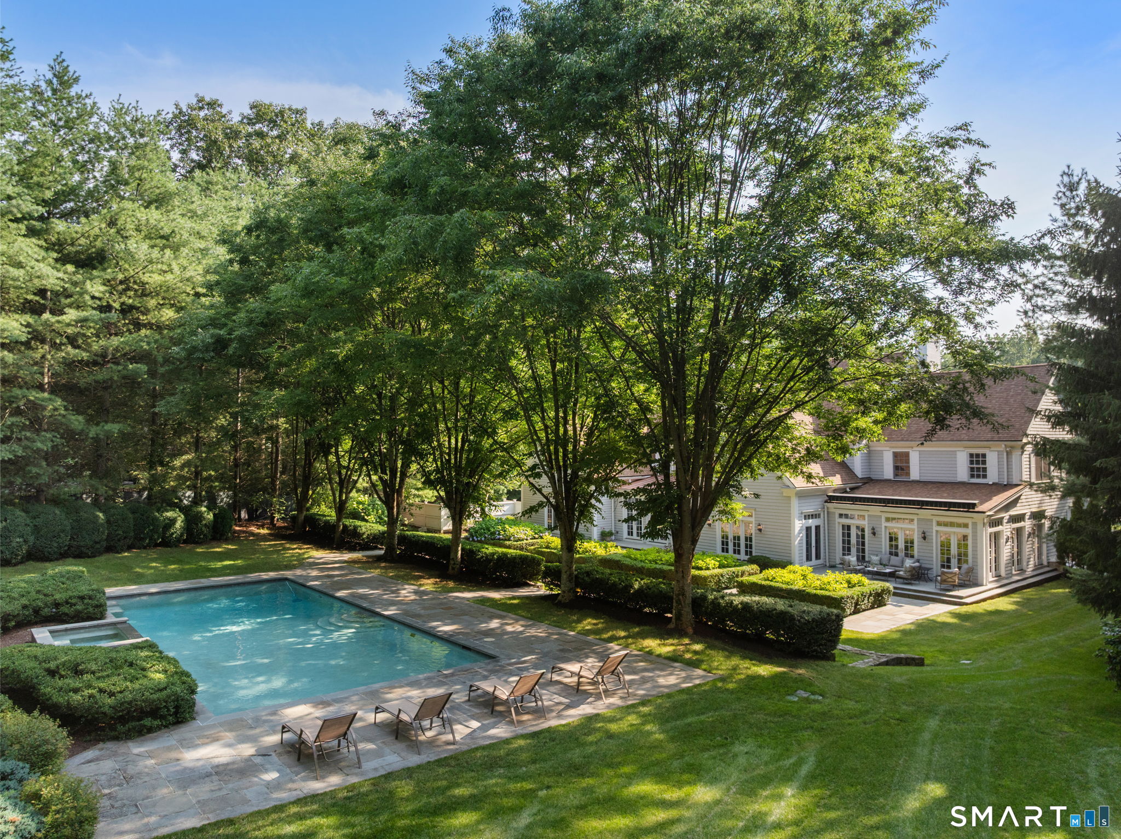
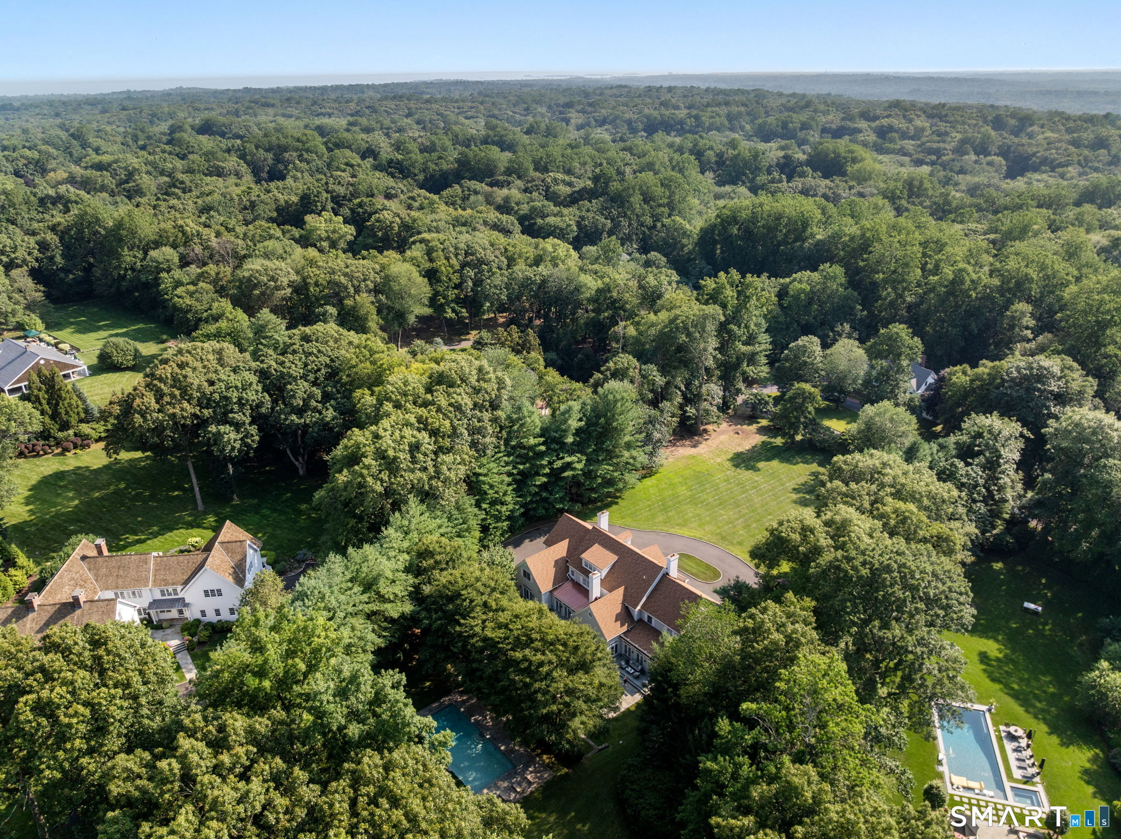
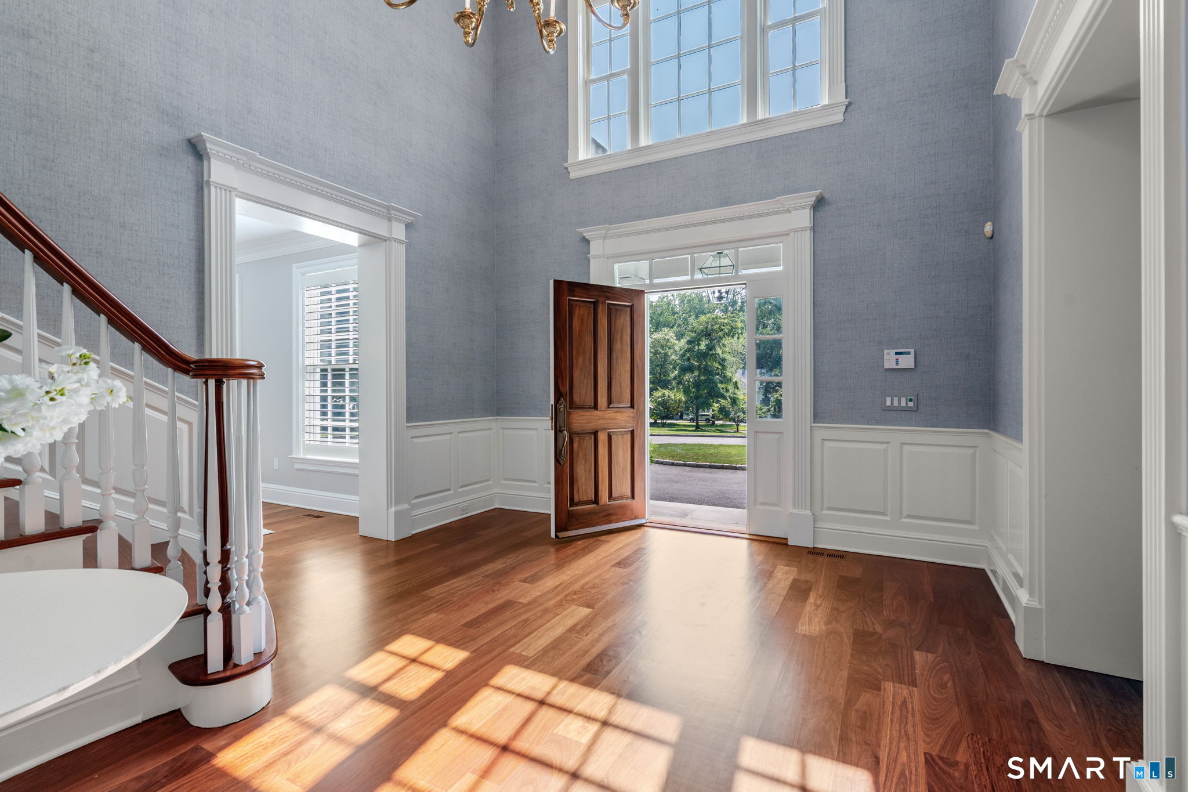
Old-world craftsmanship meets modern indulgence. Set on a peaceful, tree-lined street,this home offers total privacy and timeless curb appeal. Soaring ceilings, hand-finished millwork, and custom detail are evident throughout. This grand 5BR/6.5BA light filled residence pairs classic entertaining spaces - formal LR, formal DR, & a wood-paneled library w/wet bar & full BA-with modern amenities such as a two-story FR w/ stone FP, a stunning windowed sunroom overlooking the beautiful grounds,& an impressive chef's kitchen boasting custom appliances, double sub zero, island, & dual butler's pantries.Thoughtful proportions create a seamless flow, a home as comfortable day-to-day as it is for grand-scale entertaining.The opulent primary suite is a spa retreat onto itself, w/ dual baths, dual walk-in closets,& a private sauna.The second floor offers 3 add'l en-suite BRs w/ built-ins and large closets. The third floor offers a great room w/ custom built-ins, plus an additional BR and full BA . The lower level feat a recently upgraded state-of-the-art movie theater, gym, game room, & workshop for a serious hobbyist. The expansive, landscaped grounds offer true serenity, w/ English gardens framing a resort-caliber pool and spa in a backyard built for entertaining. Timeless elegance, tucked within The Ridge - a gated enclave w/ a staffed gatehouse, clubhouse, pool & tennis courts just minutes to Fairfield and Westport amenities. Truly a special offering w/ultimate privacy& convenience.

$22,620/mo

Est. mortgage payment based on a $3,399,900 home price.

All estimates are provided by Luxury Presence for informational purposes only. Actual amounts may vary.

Additional information

MLS® ID
24194239

Interior Features

Bedrooms
5
Bathrooms
8
Fireplace
Yes
Cooling
Yes
Heating
Yes
Basement
Yes

Exterior Features

Lot Size
2.09 Acres

Other Property Details

Taxes
$36,608
Tax Frequency
Annually
Association Fee Frequency
Monthly
Garage
Yes
Pool
Yes
MLS provider logo

Listed by Krista Alecia with Coldwell Banker Realty (203) 610-3550

The IDX display contains information sourced from SmartMLS, Inc. as of 9/18/2026. This information is for personal, non-commercial use only and may not be used for any purpose other than identifying properties the viewer may be interested in purchasing. MLS data is generally considered reliable but is not guaranteed accurate by the MLS. Buyers are responsible for verifying all information and should conduct their own investigation or consult a professional. Some MLS data may have been provided by sources other than the listing agent. Unless stated in writing, the Broker/Agent has not verified information obtained from outside sources. The Broker/Agent may or may not have been the listing and/or selling agent, and cannot guarantee the accuracy of any property location shown on a map. Any offer of compensation is made only to participants of the MLS where the listing is filed.

©2026 SmartMLS, Inc. All rights reserved.

Data last updated on 9/18/2026 at 3:25 AM UTC.

Powered by Luxury Presence
